



BEDS3
BATHS2 full
SQUARE FEET3,804
MLS#610783
STATUSActive
PROPERTY TYPEResidential - Single Family
SUBDIVISIONWilliam S Hotchkiss Surv 16 Ab
SCHOOLBurnet Consolidated ISD
Property Description
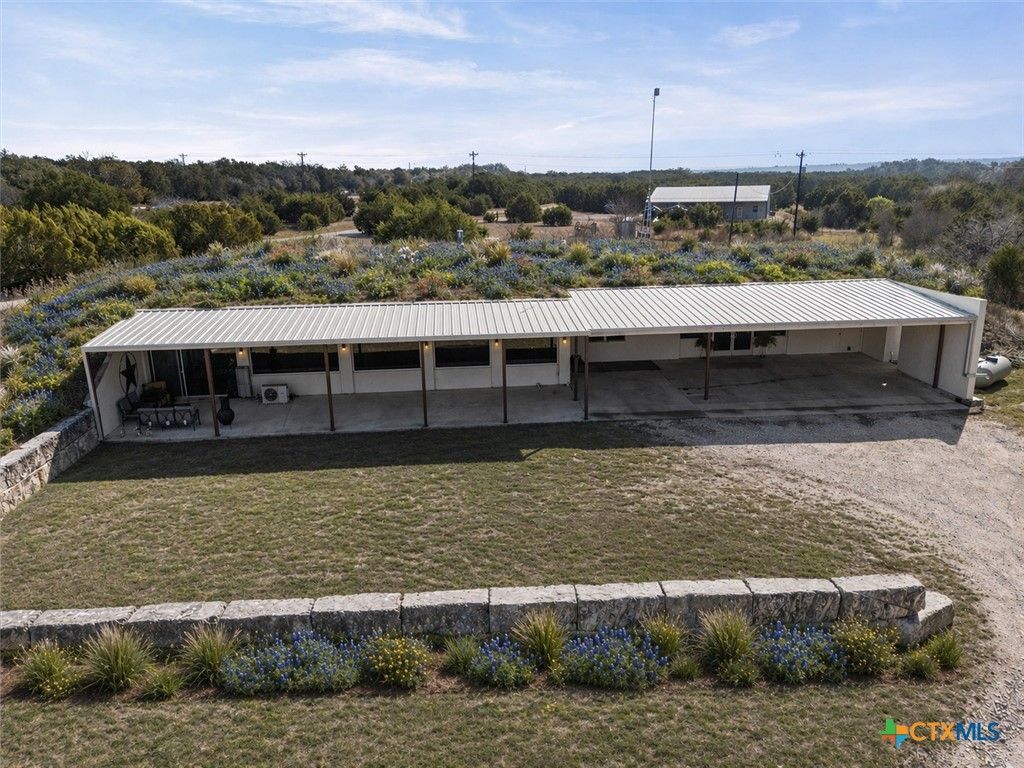
Serene Hill Country Retreat at 510 Herrin Lane Escape the hustle and bustle of everyday life at 510 Herrin Lane, a true Hill Country sanctuary where thoughtful design meets expansive acreage in Bertram, Texas. This 27-acre property is ideal for those who value independence, sustainability, and refined living. The earth-sheltered concrete residence is expertly built into the landscape, providing a tranquil, temperature-controlled environment year-round. Built with reinforced concrete and steel, this home showcases exceptional durability, energy efficiency, and resilience that surpasses traditional construction. The earth contact promotes a negative ion-rich indoor environment, akin to the freshness of air after a rain, enhancing air quality and minimizing allergens for a calming, wellness-focused atmosphere. Inside, spacious living areas feel warm and inviting, featuring hardwood and slate flooring, abundant natural light, and flexible spaces perfect for entertaining or daily living. Advanced air filtration and whole-home water purification systems further elevate comfort and health. The kitchen acts as the heart of the home, designed for culinary enthusiasts with a BlueStar gas range, premium appliances, and ample prep space. A thoughtful layout and generous natural light forge a seamless connection between indoor and outdoor living. Step outside to discover rolling Hill Country terrain, complete with scenic views and a peaceful spring-fed pond that attracts wildlife, creating a serene backdrop ideal for relaxation. The expansive acreage also presents opportunities for agricultural pursuits, including the potential for a boutique vineyard in a region celebrated for viticulture. An insulated steel outbuilding equipped with multiple roll-up doors, versatile workshop or storage solutions, alongside separate guest or multi-generational living quarters. Additionally, water capture systems and dual septic setups support a sustainable lifestyle.
Property Features
Property Type: Residential - Single Family
Cooling: Central Air, Electric
Fireplaces: 1
Heating: Central, Fireplace(s)
Home Style: Contemporary/Modern
Lot Size: 27.00 Acres
Roof Type: Other, See Remarks
Stories: 1.0
Year Built: 2014
Amenities
Ceiling Fan(s)
Chandelier
Dining Area
Separate/Formal Dining Room
Double Vanity
In-Law Floorplan
Open Floorplan
Storage
Separate Shower
Natural Woodwork
Walk-In Closet(s)
Eat-in Kitchen
Granite Counters
Kitchen Island
Pantry
Awning(s)
Porch
Feature Descriptions
Appliances: Dishwasher, Gas Range, Microwave, Refrigerator, Tankless Water Heater, Some Gas Appliances, Range
Body of Water: None
Community Features: None
Days on Site: 142
Exterior: Other, See Remarks
Fencing: Partial
Fireplace: Circulating, Kitchen, Wood Burning Stove
Flooring: Ceramic Tile, Hardwood, Tile, Wood
Formal Dining: Yes
Laundry: Washer Hookup, Gas Dryer Hookup, Laundry in Utility Room, Main Level, Laundry Room
Parcel#: 106046
Patio/Porch: Covered, Porch
Security: Smoke Detector(s)
Sewer: Aerobic Septic
Utilities: Electricity Available
Water: Private, Well
Room Sizes
Bathroom: 1 X 0 Level - Main
Kitchen: 1 X 0 Level - Main
Primary Bathroom: 1 X 0 Level - Main
Living Room: 1 X 0 Level - Main
Bedroom 3: 1 X 0 Level - Main
Bedroom 2: 1 X 0 Level - Main
Primary Bedroom: 1 X 0 Level - Main
Local Schools
High School: Burnet High School
Middle School: Burnet Middle School
Elementary School: Bertram Elementary School
School District: Burnet Consolidated ISD
Listed By / Shown By
Listed By
Agency Name: UCRE - Heart of Texas Land & Home
Agency Phone: 254-362-5370
Shown By
Agent Name: Russell Cox
Agent Phone: Cell: (254) 717-6447
Agency Title: Kelly, Realtors
Agency Email: info@kellyrealtors.com
Agency Text: (254) 717-6447

Estimate Your Payment
Estimated Payment
$ 6,695.84 per month $5,920.01 Principal & Interest $0.00 Property Tax (data not provided by mls) $775.83 Homeowner's InsuranceChange Payment Information




Privacy Policy / DMCA Notice / ADA Accessibility


This site is hosted, designed and copyright
© 1994 - 2026 by
Delta Media Group, Inc. -- Patent Pending --
Agent License Information: 0507004
A510 Herrin Lane | MLS# 610783
This single family home located at A510 Herrin Lane, Bertram, TX 78605 is currently listed for sale with an asking price of $2,660,000. This property was built in 2014 and has 3 bedrooms and 2 full baths with 3804 sq. ft. A510 Herrin Lane is located in the William S Hotchkiss Surv 16 Ab subdivision within the Burnet Consolidated ISD school district. Search William S Hotchkiss Surv 16 Ab real estate on www.254properties.com today.