



BEDS2
BATHS2 full 1 partial
SQUARE FEET1,056
MLS#21374224
STATUSActive
PROPERTY TYPEResidential - Condominium
SUBDIVISIONChart House Condo The
SCHOOLEagle MT-Saginaw ISD
Property Description
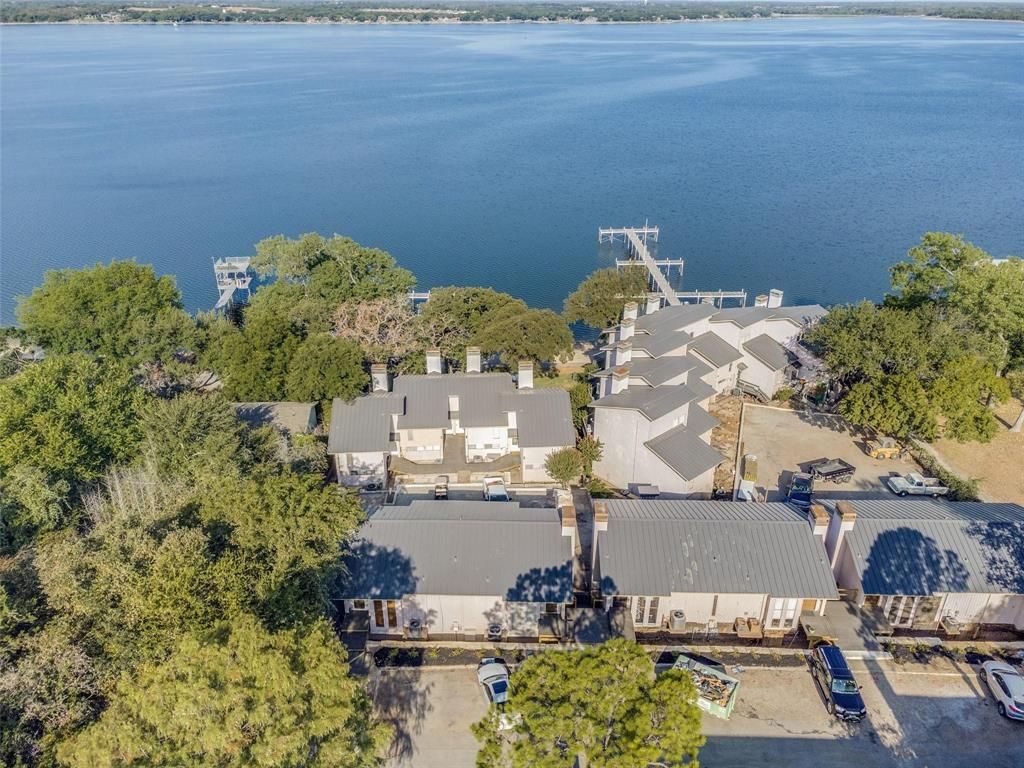
Escape city life with an affordable two-bedroom lake condo designed for relaxing weekends and holidays.Make this affordable condo next to the Fort Worth Boat Club your weekend retreat. Walk to your boat slip in the Boat Club Harbor, play a game of pickle ball, relax by the pool, enjoy a meal at the restaurant, and finish the evening with drinks at the bar—all within a resort-style setting close to the city.Condo is approximately 1056 sq ft of living area, has 2 bedrooms and 2 full baths and 1 half bath. It has had updates over the years and is ready for your enjoyment. The kitchen comes equipped with all the appliances and a breakfast bar. Common areas include a park like beach area and multiple day docks for all your favorite water activities.The COA fees cover your water, sewer, trash, building exterior maintenance, landscape maintenance, insurance, internet, basic cable and gated secure entry. A lock it and leave property until you return for your next weekend adventure.Another bonus benefit that comes with this property is it’s missing city tax bill, saving you about $1200 annually on city taxes.Property is priced to sell at $39,419 below tax appraised value.
Property Features
Property Type: Residential - Condominium
Cooling: Central Air, Electric
Fireplaces: 1
Heating: Central, Electric
Lot Size: 0.06 Acres
Roof Type: Metal
Stories: 2.0
Year Built: 1970
Amenities
Cable TV Available
Feature Descriptions
Appliances: Dishwasher, Disposal, Electric Range, Refrigerator
Fireplace: Wood Burning
Flooring: Engineered Wood, Luxury Vinyl Plank
HOA Fee: 967/ Monthly
Laundry: Utility Room, Full Size W/D Area, Dryer Hookup, Washer Hookup
Lot: Waterfront
Parcel#: 00611719
Parking: Asphalt, Gravel, On Site
Parking Notes: Asphalt, Gravel, On Site
Patio/Porch: Deck
Utilities: Cable Available, Outside City Limits, Private Sewer, Private Water, Well, No City Services
Water Features: Dock – Uncovered, Lake Front, Lake Front - Common Area, Lake Front – Main Body, Beach Access
Local Schools
Elementary School: Eagle Mountain
School District: Eagle MT-Saginaw ISD
Listed By / Shown By
Listed By
Agency Name: Property Consultants
Agency Contact: 817-366-0668
Agent Name: Michael Mcdonald

Shown By
Agent Name: Russell Cox
Agent Phone: Cell: (254) 717-6447
Agency Title: Kelly, Realtors

Estimate Your Payment
Estimated Payment
$ 352.41 per month $311.58 Principal & Interest $0.00 Property Tax (data not provided by mls) $40.83 Homeowner's InsuranceChange Payment Information




 The data relating to real estate for sale on this web site comes in part from the IDX of the Multiple Listing Service of NTREIS. The data on this site may not be reproduced or redistributed and is only for those individuals viewing this web site. Real estate listings held by brokerage firms other than the brokers/agents with their own information using this site are marked with the NTREIS thumbnail logo and detailed information about them includes the name of the listing broker(s).
Privacy Policy / DMCA Notice / ADA Accessibility


This site is hosted, designed and copyright
© 1994 - 2026 by
Delta Media Group, Inc. -- Patent Pending --
Agent License Information: 0507004
9999 Boat Club Road, Unit 409 | MLS# 21374224
This condo located at 9999 Boat Club Road, Unit 409, Fort Worth, TX 76179 is currently listed for sale with an asking price of $140,000. This property was built in 1970 and has 2 bedrooms and 2 full and 1 partial baths with 1056 sq. ft. Boat Club Road, Unit 409 is located in the Chart House Condo The subdivision within the Eagle MT-Saginaw ISD school district. Search Chart House Condo The real estate on www.254properties.com today.