


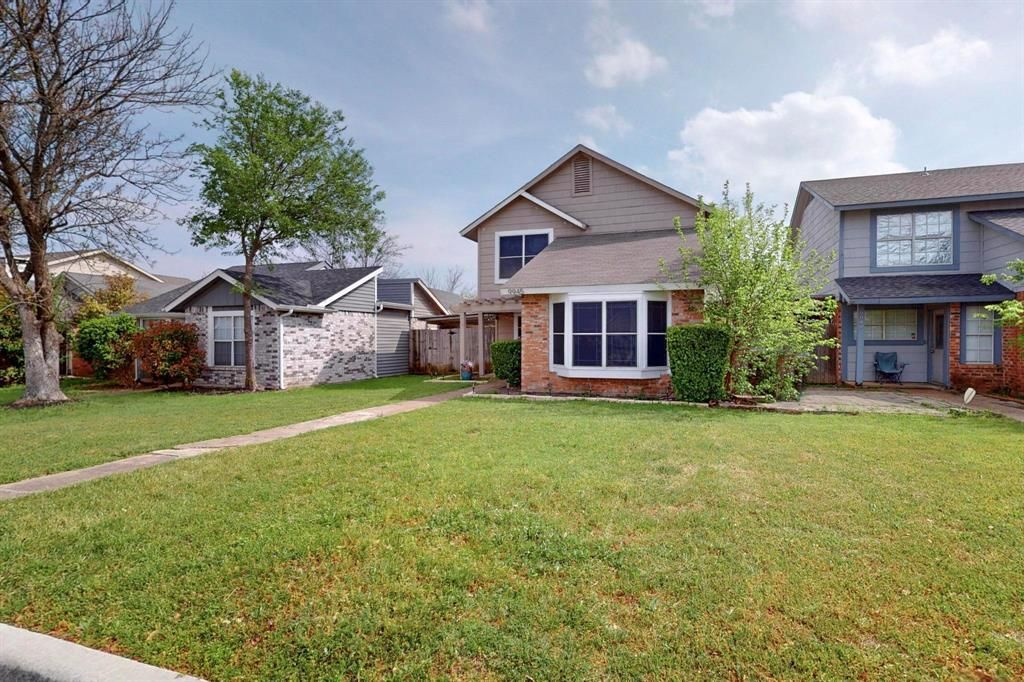

BEDS2
BATHS1 full 1 partial
SQUARE FEET1,365
MLS#21243670
STATUSActive
PROPERTY TYPEResidential - Single Family
SUBDIVISIONLegacy Village Add
SCHOOLWhite Settlement ISD
Property Description
Fort Worth North Facing 2Bedroom home with loft office and one car garage. Awesome floorplan with both bedrooms and loft on the second floor. Upstairs primary bath has dual sinks and a sitting vanity with large walk in closet. Large open living, kitchen, dining and a half bath downstairs. Includes washer-dryer-refrigerator. Loft office could easily be turned into a 3rd bedroom. Closet is in place already. All that is needed is a wall and a door. Nice covered side patio off kitchen is a great spot for your summer BBQs and connects to fenced yard. Updates include lighting, downstairs paint and flooring and half bath vanity. Easy access to 820 and I30, downtown Ft. Worth, Lockheed Martin, Lake Worth and Joint Reserve Base Carswell. Come make this home your own. No HOA and No HOA dues.
Property Features
Property Type: Residential - Single Family
Cooling: Ceiling Fan(s), Central Air, Electric, Zoned
Garage: 1 car attached
Heating: Central, Electric, Zoned
Home Style: Traditional
Lot Size: 0.09 Acres
Roof Type: Composition
Year Built: 1984
Amenities
Cable TV Available
Chandelier
Decorative Lighting
High Speed Internet Available
Kitchen Island
Open Floorplan
Pantry
Vaulted Ceiling(s)
Walk-In Closet(s)
Feature Descriptions
Appliances: Dishwasher, Disposal, Dryer, Electric Range, Electric Water Heater, Microwave, Refrigerator, Washer
Days on Site: 95
Exclusions: Title open at Independence Title Southlake-Escrow officer Brittiana Fisher. (817) 329-6470
2106 E State Hwy 114 #105, Southlake, TX 76092
Exterior: Brick, Siding
Fencing: Back Yard, Chain Link, Fenced
Flooring: Carpet, Ceramic Tile, Laminate, Vinyl
Lot: Interior Lot, Zero Lot Line
Lot Dimensions: 39x106
Parcel#: 05420172
Parking: Alley Access, Direct Access, Driveway, Garage, Garage Door Opener, Garage Faces Rear, Garage Single Door, Kitchen Level
Parking Notes: Alley Access, Direct Access, Driveway, Garage, Garage
Utilities: City Sewer, City Water, Community Mailbox, Concrete, Curbs, Electricity Connected, Sidewalk, Underground Utilities
Local Schools
Elementary School: North
School District: White Settlement ISD
Listed By / Shown By
Listed By
Agency Name: Keller Williams Realty
Agency Contact: 214-675-6992
Agent Name: Bruce Lynn

Shown By
Agent Name: Russell Cox
Agent Phone: Cell: (254) 717-6447
Agency Title: Kelly, Realtors

Estimate Your Payment
Estimated Payment
$ 584.00 per month $516.33 Principal & Interest $0.00 Property Tax (data not provided by mls) $67.67 Homeowner's InsuranceChange Payment Information




 The data relating to real estate for sale on this web site comes in part from the IDX of the Multiple Listing Service of NTREIS. The data on this site may not be reproduced or redistributed and is only for those individuals viewing this web site. Real estate listings held by brokerage firms other than the brokers/agents with their own information using this site are marked with the NTREIS thumbnail logo and detailed information about them includes the name of the listing broker(s).
Privacy Policy / DMCA Notice / ADA Accessibility


This site is hosted, designed and copyright
© 1994 - 2026 by
Delta Media Group, Inc. -- Patent Pending --
Agent License Information: 0507004
9945 Pack Saddle Trail | MLS# 21243670
This single family home located at 9945 Pack Saddle Trail, Fort Worth, TX 76108 is currently listed for sale with an asking price of $232,000. This property was built in 1984 and has 2 bedrooms and 1 full and 1 partial baths with 1365 sq. ft. Pack Saddle Trail is located in the Legacy Village Add subdivision within the White Settlement ISD school district. Search Legacy Village Add real estate on www.254properties.com today.