



BEDS7
BATHS5 full 1 partial
SQUARE FEET5,254
MLS#2001033
STATUSActive
PROPERTY TYPEResidential - Single Family
SUBDIVISIONBELLE OAKS RANCH PHASE II
SCHOOLComal
Property Description
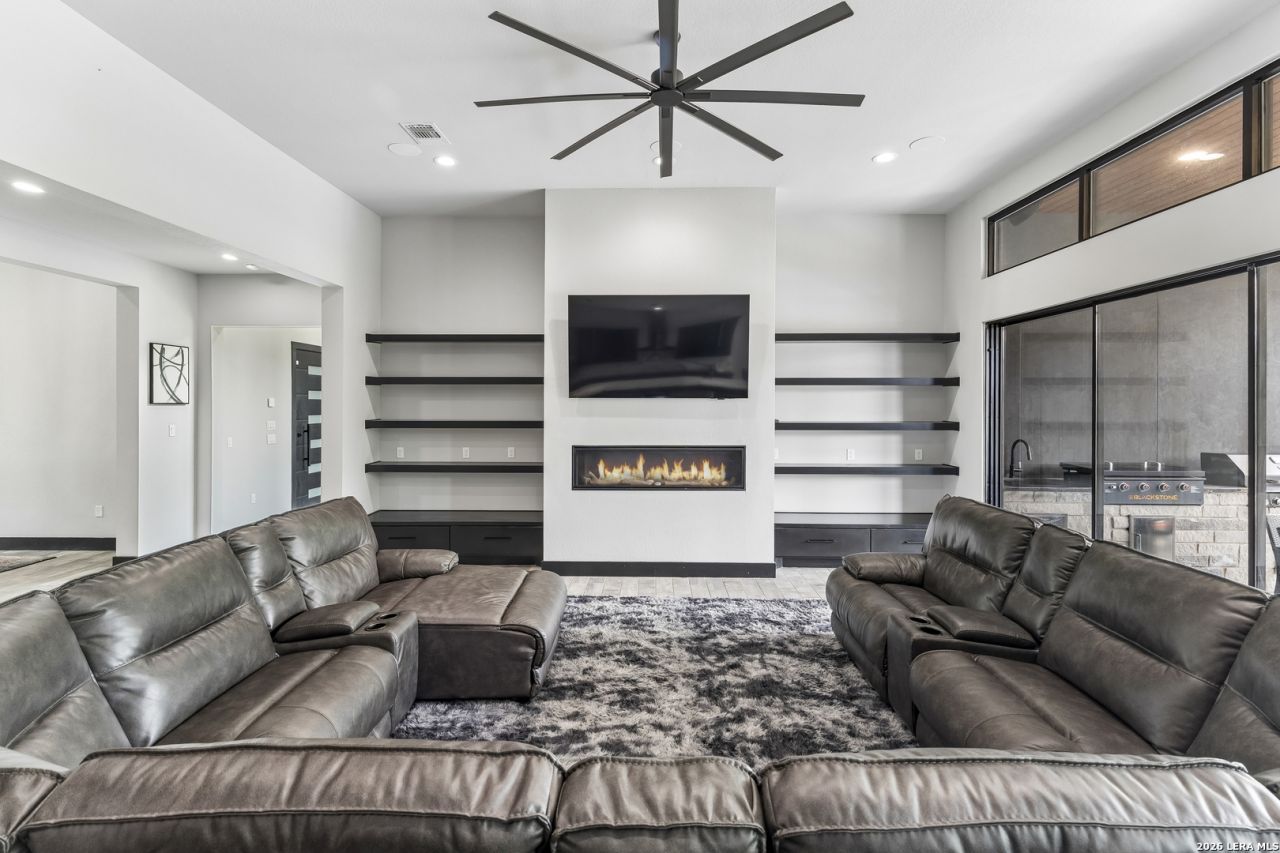
Experience a rare expression of single-level Hill Country living at 993 Jenny Leigh Trail, an expansive estate in Bulverdes Belle Oaks Ranch. Completed in 2022 and positioned on approximately 1.57 acres, the residence offers 5,254 square feet arranged with exceptional attention to privacy, scale, and everyday livability. The floor plan creates a compelling balance between impressive gathering spaces and thoughtfully separated personal quarters. At its center, the living room, kitchen, breakfast nook, and family room form a gracious entertaining core, complemented by a formal dining room and dedicated media room. Generous sightlines and substantial room dimensions allow each space to feel open and connected without sacrificing architectural definition. The private primary wing is designed as a true retreat, featuring a spacious bedroom, an oversized bath, and dual walk-in closets. Six additional bedrooms are distributed throughout the home, offering flexibility for family, guests, multigenerational living, or private accommodations for extended stays. Multiple baths and walk-in closets further support the homes effortless functionality. Two dedicated offices provide sophisticated settings for remote work, private meetings, or study, while an additional flex room can be tailored as a library, wellness studio, playroom, or creative space. A large laundry room and an exceptionally proportioned garage enhance the practical side of the residence without interrupting its refined presentation. What distinguishes this home is not a single feature, but the intelligence of its design. Private bedroom wings, multiple living areas, purposeful workspaces, and generous entertaining rooms create a residence capable of adapting to both intimate daily life and large-scale hospitality. Set within the natural beauty of the Texas Hill Country, 993 Jenny Leigh Trail offers discerning buyers the space, discretion, and versatility expected of a substantial luxury estate. The result is a composed, enduring home that privileges comfort, proportion, and privacy while remaining suited to memorable entertaining.
Property Features
Property Type: Residential - Single Family
Cooling: Two Central
Fenced: Yes
Fireplaces: 1
Fuel Type: Electric
Heating: Central,2 Units
Home Style: One Story, Contemporary
Lot Size: 1.57 Acres
Roof Type: Metal
Stories: 1.0
Taxes: $33,350
Year Built: 2023
Feature Descriptions
Builder Name: Mission Design and Build
Currenty Leased: No
Days on Site: 49
Energy Efficient: Tankless Water Heater, Smart Electric Meter, Programmable Thermostat, Double Pane Windows, Energy Star Appliances, Radiant Barrier, Foam Insulation, Ceiling Fans
Exterior: Covered Patio, Gas Grill, Deck/Balcony, Wrought Iron Fence, Double Pane Windows, Has Gutters, Mature Trees, Outdoor Kitchen
Exterior: Stone/Rock, Wood, Stucco
Fireplace: One, Living Room, Gas, Glass/Enclosed Screen
Flooring: Ceramic Tile
Foundation: Slab
Hoa Fee: 975/Annually
HOA Mandatory: Yes
HOA Name: LIFETIME HOA MANAGEMENT
Improvements: Street Paved
Inclusions: Ceiling Fans, Chandelier, Washer Connection, Dryer Connection, Cook Top, Built-In Oven, Self-Cleaning Oven, Microwave Oven, Stove/Range, Gas Cooking, Gas Grill, Refrigerator, Dishwasher, Ice Maker Connection, Water Softener (owned), Vent Fan, Smoke Alarm, Security System
Interior: One Living Area, Separate Dining Room, Eat-In Kitchen, Island Kitchen, Walk-In Pantry, Study/Library, Atrium, Game Room, Media Room, Utility Room Inside, High Ceilings, Open Floor Plan, Cable TV Available, High Speed Internet, All Bedrooms Downstairs, Laundry Main Level, Laundry Room, Telephone, Walk in Closets, Attic - Access only
Lot: Corner, On Greenbelt, County VIew,1 - 2 Acres, Wooded, Mature Trees (ext feat), Secluded
Miscellaneous: As-Is
Multiple HOA: No
Neighborhood Amenities: Pool, Tennis, Clubhouse, Park/Playground, Jogging Trails, Sports Court, Basketball Court
Parking: Three Car Garage, Attached, Oversized
Pool/Spa: In Ground Pool
Security: yes
Supplier - Electric: PEC
Supplier - Garbage: Waste Connec
Supplier - Gas: Unigas
Supplier - Water: Texas Water
Swimming Pool: Yes
Tax By Multiple Counties: No
Type: Single Family Detached
Water/Sewer: Septic
Windows: None Remain
Wooded: Yes
Room Sizes
Bedroom 2: 10 X 17
Bedroom 3: 16 X 12
Bedroom 4: 11 X 14
Bedroom 5: 10 X 12
Kitchen: 15 X 12
Breakfast Room: 15 X 10
Dining Room: 14 X 14
Living Room: 20 X 20
Family Room: 12 X 11
Utility Room: 20 X 12
Study/Office: 15 X 10
E X try: 14 X 6
Bedroom 6: 10 X 11
Bedroom 6: 11 X 10
Office: 11 X 8
Local Schools
High School: Smithson Valley
Middle School: Spring Branch
Elementary School: Rahe Bulverde Elementary
School District: Comal
Listed By / Shown By
Listed By
Agency Name: Keller Williams Heritage
Agency Phone: (210) 493-3030
Shown By
Agent Name: Russell Cox
Agent Phone: Cell: (254) 717-6447
Agency Title: Kelly, Realtors
Agency Email: info@kellyrealtors.com
Agency Text: (254) 717-6447

Estimate Your Payment
Estimated Payment
$ 8,065.36 per month $4,673.69 Principal & Interest $2,779.17 Property Tax $612.50 Homeowner's InsuranceChange Payment Information




Privacy Policy / DMCA Notice / ADA Accessibility


This site is hosted, designed and copyright
© 1994 - 2026 by
Delta Media Group, Inc. -- Patent Pending --
Agent License Information: 0507004
993 Jenny Leigh Trl | MLS# 2001033
This single family home located at 993 Jenny Leigh Trl, Bulverde, TX 78163 is currently listed for sale with an asking price of $2,100,000. This property was built in 2023 and has 7 bedrooms and 5 full and 1 partial baths with 5254 sq. ft. Jenny Leigh Trl is located in the BELLE OAKS RANCH PHASE II subdivision within the Comal school district. Search BELLE OAKS RANCH PHASE II real estate on www.254properties.com today.