



BEDS3
BATHS2 full
SQUARE FEET1,406
MLS#21243976
STATUSPending
PROPERTY TYPERental - Single Family
SUBDIVISIONFossil Creek At Westridge Ph 1
SCHOOLProsper ISD
Property Description
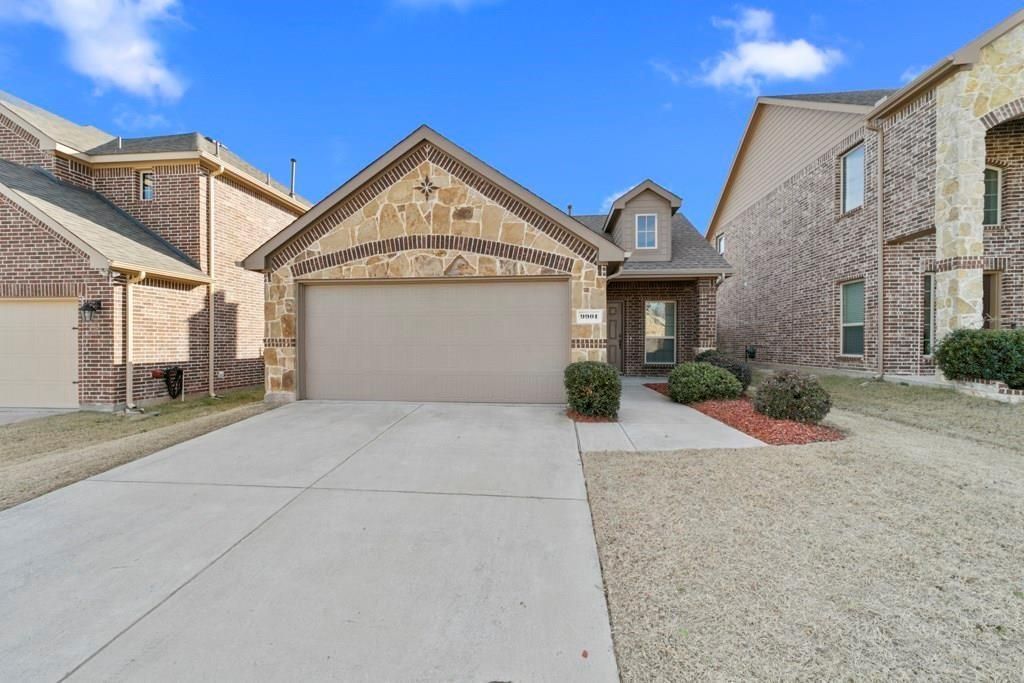
Charming and move-in-ready one-story home in the Westridge area of McKinney, featuring 3 beds, 2 baths, and a 2-car garage with a functional split-bedroom layout designed for comfortable everyday living. Interior highlights include engineered wood flooring in the family room, granite countertops, stainless steel appliances, upgraded oil-rubbed bronze plumbing fixtures, an updated primary shower, and a covered patio. Quick access to US-380, and convenient connections to the Dallas North Tollway and US-75, making commutes to the Plano - Legacy business corridor and major employers such as JPMorgan Chase, Capital One, Toyota Motor North America, Liberty Mutual, and FedEx Office much easier, also within easy reach of destinations such as PGA Frisco and the future Universal Kids Resort
Property Features
Property Type: Rental - Single Family
Cooling: Ceiling Fan(s), Central Air, Electric
Fireplaces: 1
Garage: 2 car attached
Heating: Central, Natural Gas
Home Style: Traditional
Lot Size: 4,471.00 Acres
Roof Type: Asphalt, Composition, Shingle
Stories: 1.0
Year Built: 2014
Amenities
Cable TV Available
High Speed Internet Available
Covered Patio/Porch
Rain Gutters
Feature Descriptions
Appliances: Dishwasher, Disposal, Gas Range, Gas Water Heater
Community Features: Community Pool, Curbs, Sidewalks
Days on Site: 73
Exterior: Brick, Fiber Cement, Frame, Siding, Wood
Fencing: Fenced, Wood
Fireplace: Gas Logs, Metal, Stone
Flooring: Carpet, Ceramic Tile, Engineered Wood
Green Features: 12 inch+ Attic Insulation, Appliances, Windows
Laundry: Electric Dryer Hookup, Utility Room, Full Size W/D Area, Dryer Hookup, Washer Hookup
Lot: Interior Lot
Lot Dimensions: 40*110
Parcel#: R1039500C01001
Parking: Garage, Garage Door Opener, Garage Double Door, Garage Faces Front
Parking Notes: Garage, Garage Door Opener, Garage Double Door, Garag
Pets Allowed: Yes Pets Allowed, Breed Restrictions, Cats OK, Dogs OK, Number Limit, Size Limit
Security: Fire Alarm, Security System, Smoke Detector(s)
Swimming Pool: Yes
Utilities: All Weather Road, City Sewer, City Water, Concrete, Curbs, Individual Gas Meter, Individual Water Meter, Sidewalk
Window: Window Coverings
Room Sizes
Living Room: 20.00 x 16.00 Level - 1
Kitchen: 13.00 x 10.00 Level - 1
Dining Room: 10.00 x 9.00 Level - 1
Utility Room: 6.00 x 5.00 Level - 1
Bedroom-Primary: 15.00 x 13.00 Level - 1
Bedroom: 10.00 x 10.00 Level - 1
Bedroom: 11.00 x 10.00 Level - 1
Local Schools
Elementary School: Jack and June Furr
School District: Prosper ISD
Listed By / Shown By
Listed By
Agency Name: Brilliant USA Real Estate LLC
Agency Contact: 469-777-9438
Agent Name: Brian Wu

Shown By
Agent Name: Russell Cox
Agent Phone: Cell: (254) 717-6447
Agency Title: Kelly, Realtors





 The data relating to real estate for sale on this web site comes in part from the IDX of the Multiple Listing Service of NTREIS. The data on this site may not be reproduced or redistributed and is only for those individuals viewing this web site. Real estate listings held by brokerage firms other than the brokers/agents with their own information using this site are marked with the NTREIS thumbnail logo and detailed information about them includes the name of the listing broker(s).
Privacy Policy / DMCA Notice / ADA Accessibility


This site is hosted, designed and copyright
© 1994 - 2026 by
Delta Media Group, Inc. -- Patent Pending --
Agent License Information: 0507004
9901 Pronghorn Road | MLS# 21243976
This property located at 9901 Pronghorn Road, McKinney, TX 75071 is currently listed for rent with an asking price of $2,300 / Monthly. Pronghorn Road is located within the Prosper ISD school district. Search Mckinney real estate on www.254properties.com today.