



BEDS4
BATHS3 full 1 partial
SQUARE FEET3,507
MLS#21375359
STATUSActive
PROPERTY TYPEResidential - Single Family
SUBDIVISIONHarbour View Estates Add
SCHOOLEagle MT-Saginaw ISD
Property Description
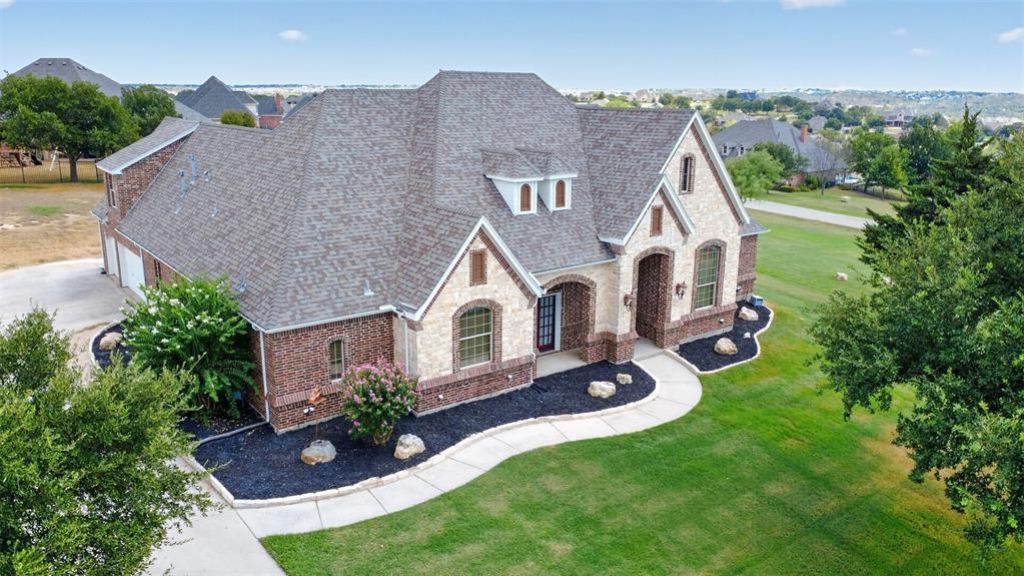
HILLTOP LUXURY EAGLE MOUNTAIN LAKE VIEWS PRIVATE BACKYARD OASISPerched atop a hill in a desirable gated community, this exceptional 4-bedroom, 3.5 bathroom home captures breathtaking panoramic views for miles, including spectacular views of Eagle Mountain Lake from the balcony. Designed for luxurious living and effortless entertaining, the home features an open concept living area and beautiful kitchen framed by expansive windows overlooking the backyard oasis.Step outside to your own private retreat featuring a sparkling pool, hot tub, covered patio, and beautifully landscaped surroundings. With three separate entrances to the backyard, indoor-outdoor living and entertaining are effortless.The spacious primary suite is a true sanctuary, complete with a gorgeous fireplace and a luxurious spa-inspired bath featuring an oversized soaking tub, dual shower, and his-and-hers vanities.Upstairs, the impressive media room offers a true theater experience and the six reclining theater seats, a 65 inch projector screen, Bose surround sound, and all audio, visual equipment and all is NEGOTIABLE with acceptable offer. A dedicated office provides the perfect space for working from home or quiet study.Recent upgrades include new Infinity HVAC systems with dehumidifier 2023, tankless water heater 2022, and an epoxy-coated garage floor.With its elevated setting, stunning lake views, resort-style backyard, exceptional entertaining spaces, and thoughtful upgrades, this is more than a home—it’s a lifestyle. Come experience the views and discover the beauty of hilltop living at Eagle Mountain Lake.
Property Features
Property Type: Residential - Single Family
Cooling: Central Air
Fireplaces: 2
Garage: 3 car attached
Heating: Central
Home Style: Traditional
Lot Size: 1.38 Acres
Roof Type: Composition, Shingle
Year Built: 2003
Amenities
Cable TV Available
Eat-in Kitchen
Flat Screen Wiring
Granite Counters
High Speed Internet Available
Kitchen Island
Open Floorplan
Pantry
Sound System Wiring
Balcony
Covered Patio/Porch
Rain Gutters
Lighting
Feature Descriptions
Appliances: Dishwasher, Disposal, Gas Range, Microwave, Tankless Water Heater
Community Features: Club House, Community Pool, Jogging Path/Bike Path, Playground
Exterior: Brick, Rock/Stone
Fencing: Wrought Iron
Fireplace: Bedroom, Living Room, Masonry, Primary Bedroom
Flooring: Luxury Vinyl Plank
HOA Fee: 1500/ Annually
Laundry: Electric Dryer Hookup, Utility Room, Full Size W/D Area, Washer Hookup
Lot: Adjacent to Greenbelt, Landscaped, Lrg. Backyard Grass, Sprinkler System, Subdivision
Parcel#: 07140452
Parking: Epoxy Flooring, Garage, Garage Door Opener, Garage Faces Side
Parking Notes: Epoxy Flooring, Garage, Garage Door Opener, Garage Fa
Patio/Porch: Covered
Pool: Gunite, In Ground, Pool/Spa Combo
Swimming Pool: Yes
Utilities: Aerobic Septic, Well
Local Schools
Elementary School: Dozier
School District: Eagle MT-Saginaw ISD
Listed By / Shown By
Listed By
Agency Name: Compass RE Texas, LLC
Agency Contact: 817-946-8191
Agent Name: Paula Pittsinger

Shown By
Agent Name: Russell Cox
Agent Phone: Cell: (254) 717-6447
Agency Title: Kelly, Realtors

Estimate Your Payment
Estimated Payment
$ 2,101.89 per month $1,858.35 Principal & Interest $0.00 Property Tax (data not provided by mls) $243.54 Homeowner's InsuranceChange Payment Information




 The data relating to real estate for sale on this web site comes in part from the IDX of the Multiple Listing Service of NTREIS. The data on this site may not be reproduced or redistributed and is only for those individuals viewing this web site. Real estate listings held by brokerage firms other than the brokers/agents with their own information using this site are marked with the NTREIS thumbnail logo and detailed information about them includes the name of the listing broker(s).
Privacy Policy / DMCA Notice / ADA Accessibility


This site is hosted, designed and copyright
© 1994 - 2026 by
Delta Media Group, Inc. -- Patent Pending --
Agent License Information: 0507004
9900 Harbour View Lane | MLS# 21375359
This single family home located at 9900 Harbour View Lane, Fort Worth, TX 76179 is currently listed for sale with an asking price of $835,000. This property was built in 2003 and has 4 bedrooms and 3 full and 1 partial baths with 3507 sq. ft. Harbour View Lane is located in the Harbour View Estates Add subdivision within the Eagle MT-Saginaw ISD school district. Search Harbour View Estates Add real estate on www.254properties.com today.