



BEDS3
BATHS2 full
SQUARE FEET1,080
MLS#2012086
STATUSNew
PROPERTY TYPEResidential - Single Family
SUBDIVISIONBIG SKY RANCH
SCHOOLComal
Property Description
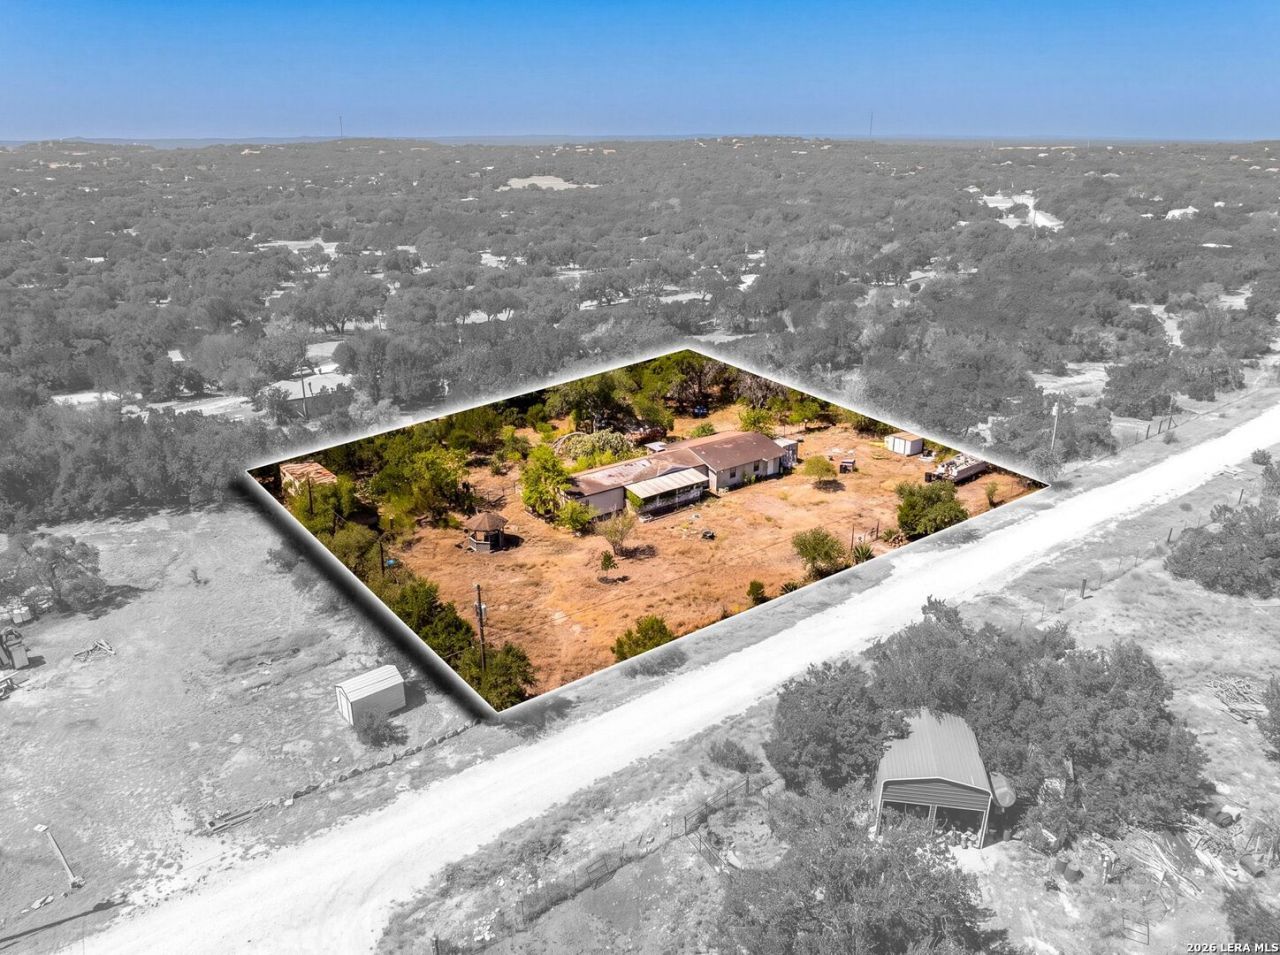
SELLING AS-IS! Discover the possibilities with this 3-bedroom, 2-bath mobile home situated on a spacious one-acre lot in Spring Branch, Texas. With plenty of room to spread out, this property offers a great opportunity for buyers looking to create a space that truly fits their vision. Whether youre ready to renovate, customize, or simply enjoy the extra land and privacy, this property provides the flexibility to make it your own. Bring your ideas and take advantage of the space and potential this one-acre property has to offer!
Property Features
Property Type: Residential - Single Family
Cooling: Other
Fenced: Yes
Fuel Type: Other
Heating: Other
Home Style: One Story, Texas Hill Country, Manufactured Home - D
Lot Size: 1.00 Acres
Roof Type: Wood Shingle/Shake
Stories: 1.0
Taxes: $1,476
Feature Descriptions
Builder Name: UNKNOWN
Days on Site: 7
Exterior: Chain Link Fence
Exterior: Siding, Vinyl
Flooring: Carpeting, Linoleum
HOA Mandatory: No
Improvements: Private Road
Inclusions: Not Applicable
Interior: 1st Floor Lvl/No Steps
Neighborhood Amenities: None
Parking: None/Not Applicable
Pool/Spa: None
Tax By Multiple Counties: No
Type: Single Family Detached
Water/Sewer: Private Well
Windows: None Remain
Room Sizes
Bedroom 2: 9 X 5
Bedroom 3: 11 X 11
Kitchen: 17 X 8
Dining Room: 6 X 8
Living Room: 15 X 16
Utility Room: 7 X 5
Local Schools
High School: Canyon Lake
Middle School: Mountain Valley
Elementary School: Rebecca Creek
School District: Comal
Listed By / Shown By
Listed By
Agency Name: eXp Realty
Agency Phone: (888) 519-7431
Shown By
Agent Name: Russell Cox
Agent Phone: Cell: (254) 717-6447
Agency Title: Kelly, Realtors
Agency Email: info@kellyrealtors.com
Agency Text: (254) 717-6447

Estimate Your Payment
Estimated Payment
$ 387.31 per month $233.68 Principal & Interest $123.00 Property Tax $30.63 Homeowner's InsuranceChange Payment Information




Privacy Policy / DMCA Notice / ADA Accessibility


This site is hosted, designed and copyright
© 1994 - 2026 by
Delta Media Group, Inc. -- Patent Pending --
Agent License Information: 0507004
990 Hillcrest Trl | MLS# 2012086
This single family home located at 990 Hillcrest Trl, Spring Branch, TX 78070 is currently listed for sale with an asking price of $105,000. This property has 3 bedrooms and 2 full baths with 1080 sq. ft. Hillcrest Trl is located in the BIG SKY RANCH subdivision within the Comal school district. Search BIG SKY RANCH real estate on www.254properties.com today.