


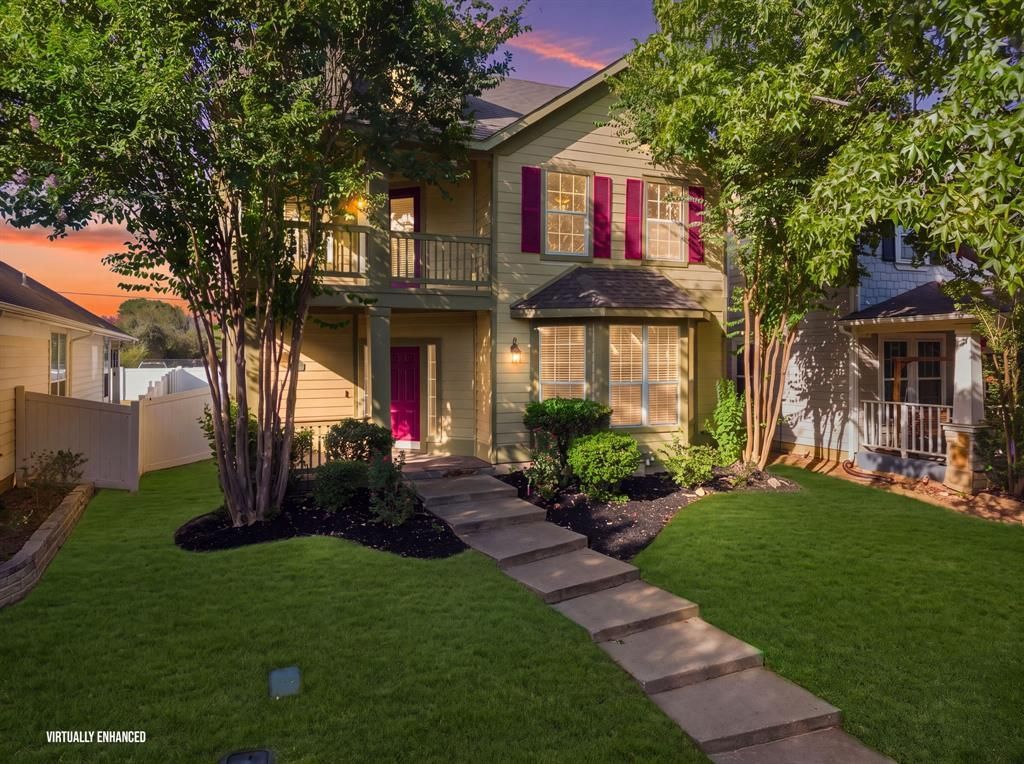

BEDS3
BATHS2 full 1 partial
SQUARE FEET1,937
MLS#21400675
STATUSActive
PROPERTY TYPEResidential - Single Family
SUBDIVISIONProvidence Ph 1
SCHOOLDenton ISD
Property Description
BRAND-NEW ROOF AND FRESH CARPET IN AUGUST 2026! NEW HVAC AND NEW SOD IN 2026! FRESH INTERIOR AND EXTERIOR PAINT IN SEPTEMBER 2026!Morning coffee on the second-story balcony and evenings overlooking the pasture await at this cute, turnkey 3-bedroom, 2.5-bath home in Providence Village. With pasture behind the fenced backyard instead of another row of homes, the setting offers a welcome sense of openness.Inside, soaring two-story ceilings welcome you into a bright living and dining space with wood-look flooring and a cozy corner fireplace. Bay windows fill the kitchen with natural light, while stainless steel appliances and a breakfast bar make everyday meals and casual gatherings easy. French doors lead into the primary bedroom with a spacious attached bath and walk-in closet. Enjoy dinner beneath the covered patio or retreat to the upstairs balcony to unwind.Beyond your front door, Providence’s amenities make it easy to fill a Saturday. Enjoy two pool complexes featuring junior Olympic pools, a 35-foot waterslide and tot pools. Explore seven community lakes, including 25-acre Lake Providence, with fishing and miles of scenic trails for walking, jogging and biking. Pocket parks, playgrounds, greenbelts and picnic areas invite you outdoors. Tennis and basketball courts, soccer fields and baseball fields offer room to play, while a fitness center, clubhouse and community center round out the neighborhood amenities.Nearby Providence Elementary, shopping, dining and access to US-380 add everyday convenience, with Lewisville Lake offering even more outdoor recreation. Unpack, settle in and make yourself at home at 9855 Cedarcrest Drive.
Property Features
Property Type: Residential - Single Family
Cooling: Ceiling Fan(s), Central Air, Electric
Fireplaces: 1
Garage: 2 car attached
Heating: Central
Home Style: Craftsman, Traditional
Lot Size: 0.10 Acres
Roof Type: Composition, Shingle
Year Built: 2002
Amenities
Cable TV Available
Chandelier
Decorative Lighting
Eat-in Kitchen
Flat Screen Wiring
High Speed Internet Available
Loft
Pantry
Vaulted Ceiling(s)
Walk-In Closet(s)
Awning(s)
Balcony
Covered Patio/Porch
Feature Descriptions
Appliances: Electric Cooktop, Electric Oven, Electric Range, Electric Water Heater, Microwave, Refrigerator
Community Features: Club House, Community Pool, Community Sprinkler, Curbs, Fishing, Fitness Center, Greenbelt, Jogging Path/Bike Path, Lake, Park, Playground, Pool, Sidewalks
Days on Site: 26
Exterior: Siding, Vinyl Siding, Wood
Fencing: Back Yard, Vinyl
Fireplace: Den
Flooring: Carpet, Ceramic Tile, Combination, Hardwood
HOA Fee: 450/ Semi-Annual
Laundry: Electric Dryer Hookup, In Hall, Utility Room, Full Size W/D Area, Dryer Hookup, Washer Hookup
Lot: Adjacent to Greenbelt, Few Trees, Landscaped, Lrg. Backyard Grass, Subdivision
Parcel#: R246524
Parking: Alley Access, Concrete, Driveway, Garage, Garage Faces Rear, Garage Single Door, Kitchen Level, On Site, Side By Side
Parking Notes: Alley Access, Concrete, Driveway, Garage, Garage Faces
Patio/Porch: Covered, Deck
Swimming Pool: Yes
Utilities: Cable Available, City Sewer, City Water, Electricity Connected, Individual Water Meter, Sidewalk
Window: Bay Window(s), Window Coverings
Room Sizes
Kitchen: 15.00 x 13.00 Level - 1
Living Room: 12.00 x 18.00 Level - 1
Dining Room: 17.00 x 14.00 Level - 1
Bedroom-Primary: 15.00 x 13.00 Level - 2
Bedroom: 9.00 x 11.00 Level - 2
Bedroom: 12.00 x 13.00 Level - 2
Bath-Full: 4.00 x 7.00 Level - 2
Loft: 10.00 x 25.00 Level - 2
Local Schools
Elementary School: Providence
School District: Denton ISD
Listed By / Shown By
Listed By
Agency Name: Keller Williams NO. Collin Cty
Agency Contact: 972-562-8883
Agent Name: Joshua Dedmon

Shown By
Agent Name: Russell Cox
Agent Phone: Cell: (254) 717-6447
Agency Title: Kelly, Realtors

Estimate Your Payment
Estimated Payment
$ 692.24 per month $612.03 Principal & Interest $0.00 Property Tax (data not provided by mls) $80.21 Homeowner's InsuranceChange Payment Information




 The data relating to real estate for sale on this web site comes in part from the IDX of the Multiple Listing Service of NTREIS. The data on this site may not be reproduced or redistributed and is only for those individuals viewing this web site. Real estate listings held by brokerage firms other than the brokers/agents with their own information using this site are marked with the NTREIS thumbnail logo and detailed information about them includes the name of the listing broker(s).
Privacy Policy / DMCA Notice / ADA Accessibility


This site is hosted, designed and copyright
© 1994 - 2026 by
Delta Media Group, Inc. -- Patent Pending --
Agent License Information: 0507004
9855 Cedarcrest Drive | MLS# 21400675
This single family home located at 9855 Cedarcrest Drive, Providence Village, TX 76227 is currently listed for sale with an asking price of $275,000. This property was built in 2002 and has 3 bedrooms and 2 full and 1 partial baths with 1937 sq. ft. Cedarcrest Drive is located in the Providence Ph 1 subdivision within the Denton ISD school district. Search Providence Ph 1 real estate on www.254properties.com today.