



BEDS3
BATHS2 full 1 partial
SQUARE FEET2,825
MLS#21349015
STATUSActive
PROPERTY TYPEResidential - Single Family
SUBDIVISIONVista Villas Additio
SCHOOLLewisville ISD
Property Description
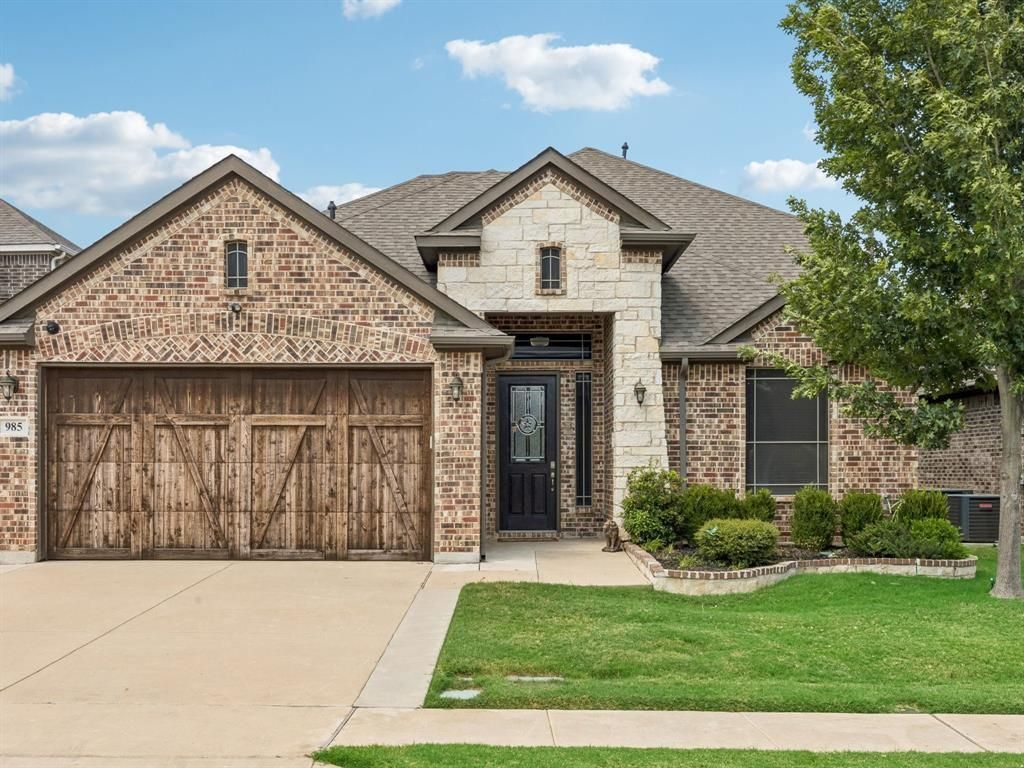
Seller Concession: Up to $9,000 available for buyer to utilize toward a rate buy down! Experience smart living at 985 E Villas Ct, plus savings where convenience meets upgrades like energy-efficient spray-foam insulation. This home features 8x24 hardwood-look tile across main floor living areas, with luxury vinyl plank flooring on stairs, secondary bedrooms and upstairs living area. The gourmet kitchen boasts 42-inch cabinetry, 3cm granite, a 36-inch stainless steel gas cooktop, built-in stainless steel oven, single-bowl stainless sink, mosaic accent backsplash, and under-cabinet lighting. The heart of the home features a seamless open-concept design, blending the eat-in kitchen with an expanded island offers generous pull-up counter seating—perfect for casual meals or hosting guests with powder bath accessibility on first floor. Relaxing in the family room centered around a gas fireplace. Or escape to the main-level primary suite featuring Mission Oak accents, ensuite bath with venetian Marble dual vanities, garden tub, and a separate tiled glass enclosed shower. Second Floor offers options with flex space ideal for a game, fitness, or media room. with 2 split bedrooms and a full bathroom upstairs. Lets not forget thoughtful storage galore, Modern smart home technology like, smart lock, switches, and thermostats. The upgraded epoxy floor 3-car tandem garage delivers an 8 ft header to accommodate those Texas sized trucks or SUV’s, with a 16x8 Cedar door, spray-foam insulated walls, and a 240V 40-amp outlet. Enjoy outdoor living on the extended patio with a built-in gas grill. Full rain gutters, and durable saw-cut stone and brick surround the exterior. A private office offers additional workspace off the entry. Enjoy Prime Location with exceptional regional connectivity to both DFW International Airport and Dallas Love Field, while combining upscale suburban living with global accessibility. Perfectly located in Denton County near major North Texas job centers.
Property Features
Property Type: Residential - Single Family
Cooling: Attic Fan, Ceiling Fan(s), Central Air, Electric, Zone
Fireplaces: 1
Garage: 3 car attached
Heating: Central, Fireplace(s), Natural Gas
Home Style: Traditional
Lot Size: 0.12 Acres
Roof Type: Composition
Year Built: 2020
Amenities
Cable TV Available
Decorative Lighting
Double Vanity
Eat-in Kitchen
High Speed Internet Available
Kitchen Island
Open Floorplan
Pantry
Walk-In Closet(s)
Covered Patio/Porch
Gas Grill
Rain Gutters
Lighting
Outdoor Grill
Private Yard
Feature Descriptions
Appliances: Dishwasher, Disposal, Electric Oven, Electric Water Heater, Gas Cooktop, Microwave
Community Features: Curbs, Sidewalks
Days on Site: 58
Exterior: Brick, Concrete, Fiber Cement, Radiant Barrier, Rock/S
Fencing: Back Yard, Fenced, Privacy, Wood
Fireplace: Gas Logs, Living Room
Flooring: Ceramic Tile, Luxury Vinyl Plank
Green Features: 12 inch+ Attic Insulation, HVAC, Insulation, Lighting, Thermostat, Waterheater, Windows
HOA Fee: 330/ Annually
Laundry: Electric Dryer Hookup, Utility Room, Full Size W/D Area, Dryer Hookup, Washer Hookup, On Site
Lot: Few Trees, Interior Lot, Landscaped, Level, Sprinkler System, Subdivision
Lot Dimensions: 50x109
Parcel#: R718792
Parking: Concrete, Covered, Direct Access, Driveway, Enclosed, Epoxy Flooring, Garage, Garage Door Opener, Garage Faces Front, Garage Single Door, Inside Entrance, Kitchen Level, Lighted, Off Street, Oversized, Parking Pad, Private, Secured, Tandem
Parking Notes: Concrete, Covered, Direct Access, Driveway, Enclosed, E
Patio/Porch: Covered, Rear Porch
Utilities: Cable Available, City Sewer, City Water, Community Mailbox, Concrete, Curbs, Electricity Connected, Individual Gas Meter, Individual Water Meter, Natural Gas Available, Sewer Available, Sidewalk, Underground Utilities
Window: Window Coverings
Local Schools
Elementary School: Parkway
School District: Lewisville ISD
Listed By / Shown By
Listed By
Agency Name: RE/MAX Four Corners
Agency Contact: 972-396-9100
Agent Name: Joe Williams

Shown By
Agent Name: Russell Cox
Agent Phone: Cell: (254) 717-6447
Agency Title: Kelly, Realtors

Estimate Your Payment
Estimated Payment
$ 1,497.50 per month $1,323.99 Principal & Interest $0.00 Property Tax (data not provided by mls) $173.51 Homeowner's InsuranceChange Payment Information




 The data relating to real estate for sale on this web site comes in part from the IDX of the Multiple Listing Service of NTREIS. The data on this site may not be reproduced or redistributed and is only for those individuals viewing this web site. Real estate listings held by brokerage firms other than the brokers/agents with their own information using this site are marked with the NTREIS thumbnail logo and detailed information about them includes the name of the listing broker(s).
Privacy Policy / DMCA Notice / ADA Accessibility


This site is hosted, designed and copyright
© 1994 - 2026 by
Delta Media Group, Inc. -- Patent Pending --
Agent License Information: 0507004
985 E Villas Court | MLS# 21349015
This single family home located at 985 E Villas Court, Lewisville, TX 75067 is currently listed for sale with an asking price of $594,900. This property was built in 2020 and has 3 bedrooms and 2 full and 1 partial baths with 2825 sq. ft. E Villas Court is located in the Vista Villas Additio subdivision within the Lewisville ISD school district. Search Vista Villas Additio real estate on www.254properties.com today.