


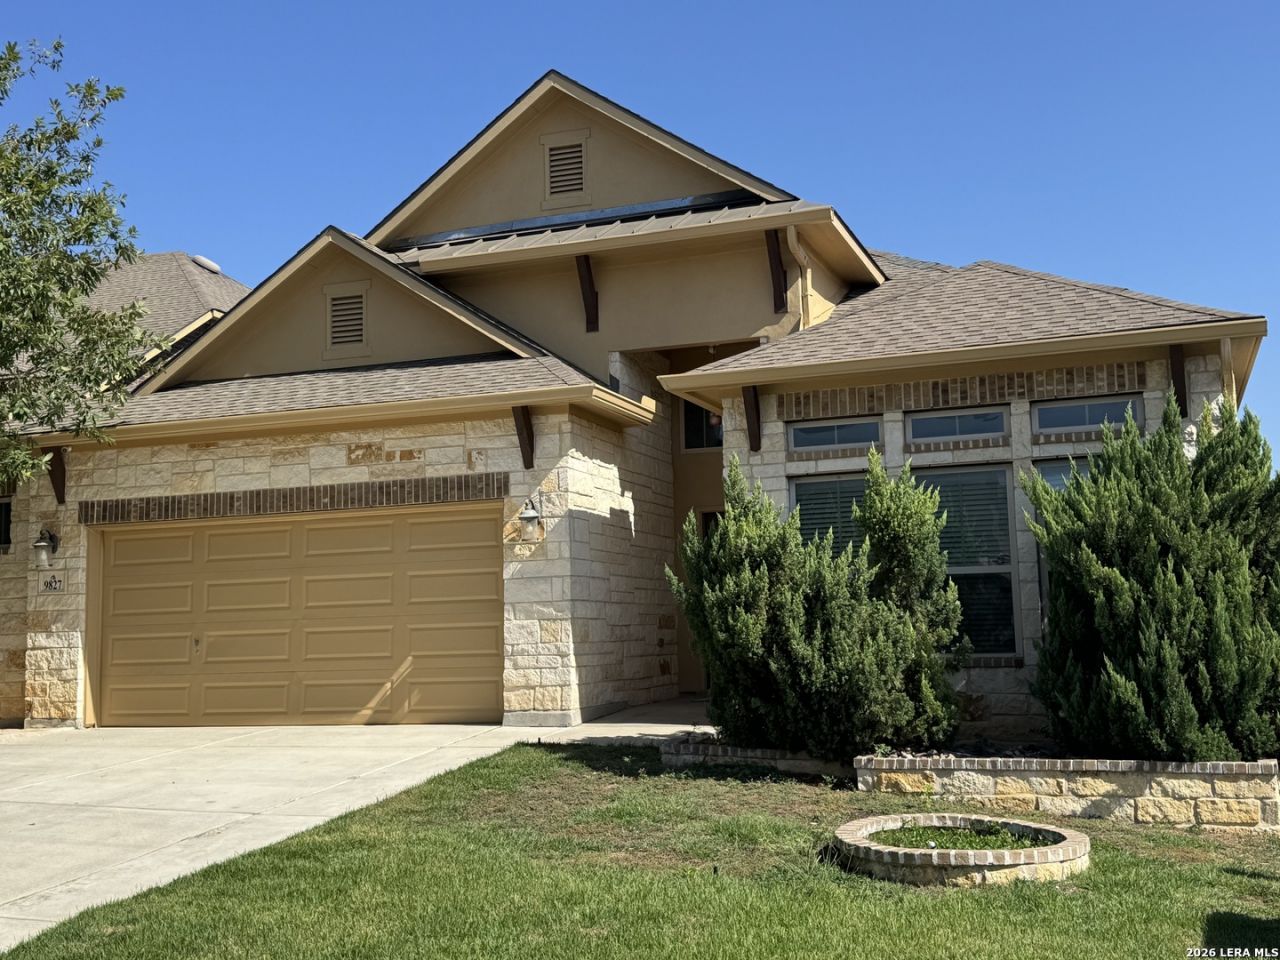

BEDS5
BATHS3 full 1 partial
SQUARE FEET2,782
MLS#2011093
STATUSBack on Market
PROPERTY TYPERental - Single Family
SUBDIVISIONBalcones Creek
SCHOOLBoerne
Property Description
Come and explore Balcones Creek Subdivision with its park featuring two swimming pools, clubhouse, covered basketball court and playgrounds. There are also two historic homes preserved in the park area. This home is "The Live Oak" floor plan by M/I Homes. There are four downstairs bedroom or three bedrooms and an office. The upstairs has an additional bedroom along with a game room and a full bath. You will have your mud room just inside from the oversized two car garage. The covered patio and deck are great for your outdoor entertainment.
Property Features
Property Type: Rental - Single Family
Cooling: Two Central, Zoned
Fenced: Yes
Fuel Type: Natural Gas
Heating: Central
Home Style: Two Story
Lot Size: 0.15 Acres
Roof Type: Composition
Year Built: 2014
Feature Descriptions
Builder Name: M/I Homes
Days on Site: 59
Exterior: Brick,4 Sides Masonry, Stone/Rock
Exterior: Covered Patio, Privacy Fence, Sprinkler System, Double Pane Windows
Fireplace: Living Room
Foundation: Slab
Inclusions: Ceiling Fans, Washer Connection, Dryer Connection, Cook Top, Built-In Oven, Microwave Oven, Refrigerator, Disposal, Dishwasher, Ice Maker Connection, Vent Fan, Smoke Alarm, Security System (Owned), Gas Water Heater, Garage Door Opener, Plumb for Water Softener
Interior: Two Living Area, Island Kitchen, Breakfast Bar, Walk-In Pantry, Study/Library, Game Room, Utility Room Inside,1st Floor Lvl/No Steps, High Ceilings, Open Floor Plan, Cable TV Available, High Speed Internet, Laundry Main Level, Walk in Closets
Lot: Cul-de-Sac/Dead End
Lot Dimensions: 55 x 120
Miscellaneous: School Bus
Neighborhood Amenities: Party Room, Clubhouse, Pool, Playground, BBQ/Picnic, Near Shopping, Basketball Court
Parking: Two Car Garage
Pool/Spa: None
Security: yes
Supplier - Electric: CPS
Supplier - Garbage: Republic
Supplier - Gas: CPS
Supplier - Sewer: SAWS
Supplier - Water: SAWS
Type: Single Family Detached
Water/Sewer: Water System, Sewer System, City
Windows: All Remain
Room Sizes
Bedroom 2: 12 X 10
Bedroom 3: 12 X 11
Bedroom 4: 12 X 11
Bedroom 5: 15 X 12
Kitchen: 20 X 15
Dining Room: 11 X 11
Living Room: 16 X 14
Family Room: 14 X 13
Utility Room: 5 X 8
E X try: 26 X 6
Local Schools
High School: Boerne
Middle School: Boerne Middle S
Elementary School: Kendall Elementary
School District: Boerne
Listed By / Shown By
Listed By
Agency Name: Great Metro Realty
Agency Phone: (210) 846-7400
Shown By
Agent Name: Russell Cox
Agent Phone: Cell: (254) 717-6447
Agency Title: Kelly, Realtors
Agency Email: info@kellyrealtors.com
Agency Text: (254) 717-6447





Privacy Policy / DMCA Notice / ADA Accessibility


This site is hosted, designed and copyright
© 1994 - 2026 by
Delta Media Group, Inc. -- Patent Pending --
Agent License Information: 0507004
9827 Catell | MLS# 2011093
This property located at 9827 Catell, Boerne, TX 78006 is currently listed for rent with an asking price of $2,750 / Monthly. Catell is located within the Boerne school district. Search Boerne real estate on www.254properties.com today.