



BEDS3
BATHS2 full
SQUARE FEET2,094
MLS#21232616
STATUSActive
PROPERTY TYPEResidential - Single Family
SUBDIVISIONStephen White
SCHOOLForney ISD
Property Description
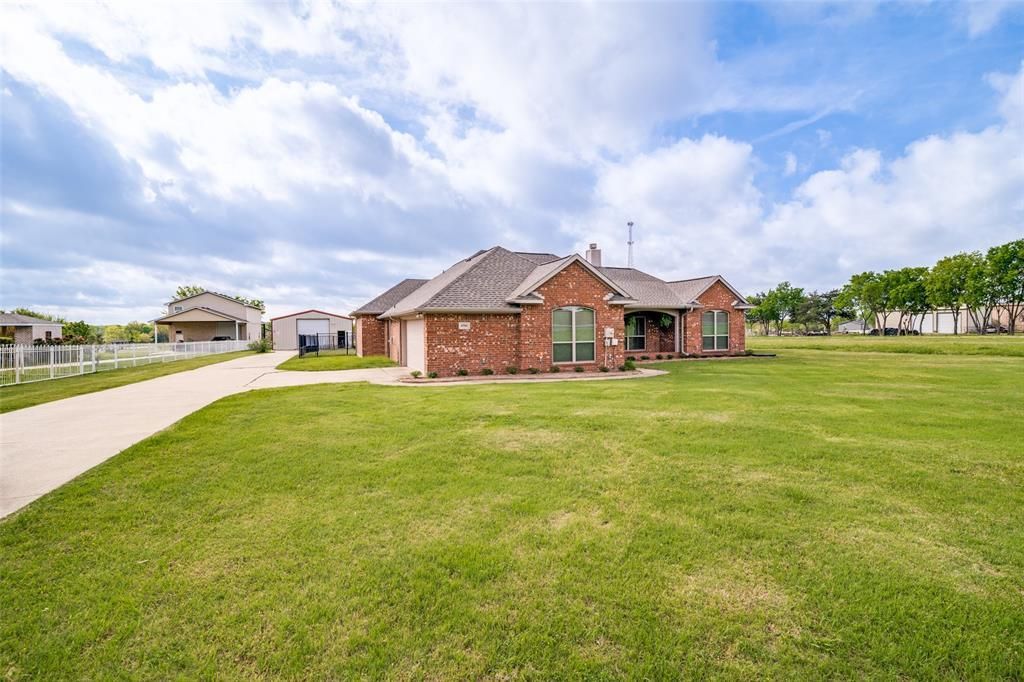
**Price reduction!**Welcome to your private retreat on 3.53 scenic acres—where comfort, functionality, and outdoor living come together beautifully. This spacious 3-bedroom, 2-bath home offers 2,094 square feet of thoughtfully designed living space, complete with a 2-car garage and no HOA, PID, or MUD—giving you the freedom to truly enjoy your property.Built in 1999 and extensively updated, this home features a brand-new roof and new energy-efficient windows (2024), along with fresh interior paint completed in February 2026. Inside, you’ll find a warm and inviting layout with hardwood flooring throughout the main living areas and hand-scraped hardwoods in the oversized primary suite. The primary bath boasts a generously sized walk-in closet. Yes! Horses are allowed!The kitchen features granite countertops, updated lighting, porcelain tile flooring, and a recently replaced dishwasher (October 2025). Porcelain tile also extends into the bathrooms. A stunning double-sided fireplace creates a cozy ambiance between the dining and living areas.Step outside and experience resort-style living in your own backyard. The sport-style heated swimming pool includes an attached basketball goal, spa, and waterfall feature. A covered patio and outdoor kitchen provide the ideal setting for gatherings.The property also includes a massive shop with a converted office suite featuring two offices, a sitting area, sink, cabinetry, space for a refrigerator, and a full bathroom. The shop includes electricity, running water, and WiFi antennas.Enjoy a stocked pond and a peaceful creek along the back of the property, where local wildlife adds to the natural charm.
Property Features
Property Type: Residential - Single Family
Cooling: Ceiling Fan(s), Central Air, Electric
Fireplaces: 2
Garage: 2 car attached
Heating: Central, Electric, Fireplace(s)
Home Style: Traditional
Lot Size: 3.53 Acres
Roof Type: Composition
Year Built: 1999
Amenities
Cable TV Available
Decorative Lighting
Double Vanity
Eat-in Kitchen
Granite Counters
Pantry
Walk-In Closet(s)
Covered Patio/Porch
Rain Gutters
Outdoor Kitchen
Storage
Feature Descriptions
Appliances: Dishwasher, Disposal, Electric Cooktop, Electric Oven, Microwave
Days on Site: 99
Exclusions: Propane grill. Items in the garage and shop will be removed before closing!
Exterior: Brick, Wood
Fencing: Back Yard, Wrought Iron
Fireplace: Dining Room, Double Sided, Living Room, Wood Burning
Flooring: Hardwood, Tile
Laundry: Electric Dryer Hookup, Utility Room, Full Size W/D Area, Dryer Hookup, Washer Hookup
Lot: Acreage, Cleared, Few Trees, Lrg. Backyard Grass, Tank/ Pond
Parcel#: 52642
Parking: Additional Parking, Concrete, Driveway, Garage Door Opener, Garage Double Door, Garage Faces Side
Parking Notes: Additional Parking, Concrete, Driveway, Garage Door O
Patio/Porch: Covered
Pool: Gunite, Heated, In Ground, Outdoor Pool, Pool/Spa Combo, Sport, Waterfall
Swimming Pool: Yes
Utilities: Aerobic Septic, All Weather Road, Cable Available, City Water, Co-op Electric, Electricity Available, Electricity Connected, Individual Water Meter, Propane, Septic
Window: Window Coverings
Room Sizes
Dining Room: 14.00 x 13.00 Level - 1
Living Room: 21.00 x 17.00 Level - 1
Kitchen: 13.00 x 13.00 Level - 1
Utility Room: 7.00 x 6.00 Level - 1
Breakfast Room: 12.00 x 11.00 Level - 1
Bedroom-Primary: 15.00 x 18.00 Level - 1
Bath-Primary: 10.00 x 13.00 Level - 1
Bedroom: 12.00 x 11.00 Level - 1
Bedroom: 13.00 x 11.00 Level - 1
Bath-Full: 11.00 x 5.00 Level - 1
Local Schools
Elementary School: Willett
School District: Forney ISD
Listed By / Shown By
Listed By
Agency Name: CENTURY 21 Judge Fite Co.
Agency Contact: 972-270-2100
Agent Name: Kimberli Vaughn

Shown By
Agent Name: Russell Cox
Agent Phone: Cell: (254) 717-6447
Agency Title: Kelly, Realtors

Estimate Your Payment
Estimated Payment
$ 1,636.20 per month $1,446.62 Principal & Interest $0.00 Property Tax (data not provided by mls) $189.58 Homeowner's InsuranceChange Payment Information




 The data relating to real estate for sale on this web site comes in part from the IDX of the Multiple Listing Service of NTREIS. The data on this site may not be reproduced or redistributed and is only for those individuals viewing this web site. Real estate listings held by brokerage firms other than the brokers/agents with their own information using this site are marked with the NTREIS thumbnail logo and detailed information about them includes the name of the listing broker(s).
Privacy Policy / DMCA Notice / ADA Accessibility


This site is hosted, designed and copyright
© 1994 - 2026 by
Delta Media Group, Inc. -- Patent Pending --
Agent License Information: 0507004
9798 Helms Trail | MLS# 21232616
This single family home located at 9798 Helms Trail, Forney, TX 75126 is currently listed for sale with an asking price of $650,000. This property was built in 1999 and has 3 bedrooms and 2 full baths with 2094 sq. ft. Helms Trail is located in the Stephen White subdivision within the Forney ISD school district. Search Stephen White real estate on www.254properties.com today.