



BEDS3
BATHS2 full 1 partial
SQUARE FEET2,723
MLS#1993448
STATUSPrice Change
PROPERTY TYPEResidential - Single Family
SUBDIVISIONBRIDLEGATE
SCHOOLBandera Isd
Property Description
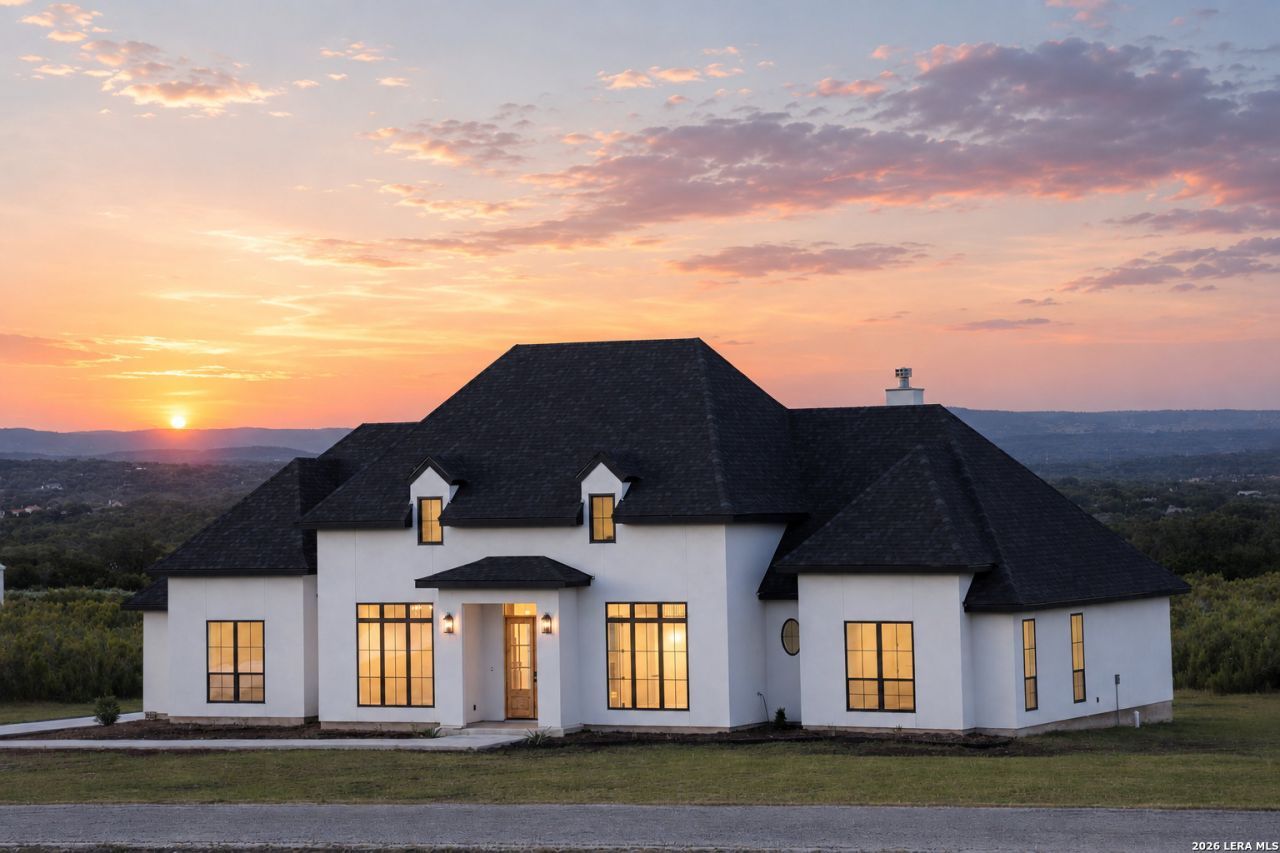
HUGE PRICE REDUCTION! Exceptional Opportunity. Discover refined Hill Country living in this stunning custom home located on 2 private acres in the highly desirable Bridlegate community. Offering breathtaking long-range views, this thoughtfully designed home features 3 bedrooms, 2.5 bathrooms, soaring ceilings, a fireplace, an open-concept layout filled with natural light, and a spacious three-car garage. The gourmet kitchen showcases custom solid wood cabinetry, quartz countertops, a large island, premium Forno appliances, and a butlers pantry. Luxury finishes continue throughout with hardwood floors, custom walk-in closets, and exceptional craftsmanship. The private primary suite offers a spa-inspired retreat with elegant tilework, custom cabinetry, quartz countertops, a chandelier, and an oversized walk-in rain shower. Enjoy over 600 square feet of covered outdoor living space complete with a wood-burning fireplace and panoramic Hill Country views perfect for entertaining or relaxing. Combining luxury, privacy, and spectacular scenery, this exceptional Bridlegate property is a rare opportunity.
Property Features
Property Type: Residential - Single Family
Cooling: Two Central
Fireplaces: 2
Fuel Type: Electric
Heating: Central
Home Style: One Story, Traditional, Texas Hill Country, Craftsman
Lot Size: 2.00 Acres
Roof Type: Composition
Stories: 1.0
Taxes: $1,024
Year Built: 2026
Feature Descriptions
Accessibility: 2+ Access Exits, Int Door Opening 32"+, Ext Door Opening 36"+, Hallways 42" Wide, No Carpet, Level Lot, Level Drive, No Stairs, First Floor Bath, Full Bath/Bed on 1st Flr, First Floor Bedroom
Builder Name: Nexstone Builders
Days on Site: 129
Exterior: Stucco
Exterior: Covered Patio, Double Pane Windows
Fireplace: Two
Flooring: Ceramic Tile, Wood, Vinyl
Foundation: Slab
Hoa Fee: 700/Annually
HOA Mandatory: Yes
HOA Name: BRIDELGATE
Improvements: Street Paved, Asphalt, County Road
Inclusions: Washer Connection, Dryer Connection, Cook Top, Built-In Oven, Stove/Range, Refrigerator, Dishwasher, Electric Water Heater, Custom Cabinets, City Garbage service
Interior: One Living Area, Separate Dining Room, Eat-In Kitchen, Island Kitchen, Walk-In Pantry, Study/Library, Utility Area in Garage, High Ceilings, Open Floor Plan, All Bedrooms Downstairs, Laundry Main Level, Laundry Room, Walk in Closets, Attic - Access only
Lot: Corner
Lot Dimensions: 304 x 301
Miscellaneous: Taxes Not Assessed
Multiple HOA: No
Neighborhood Amenities: Controlled Access, Pool, Tennis, Clubhouse, Park/Playground, Jogging Trails, Sports Court, BBQ/Grill, Lake/River Park
Parking: Three Car Garage
Pool/Spa: None
Tax By Multiple Counties: No
Type: Single Family Detached
Water/Sewer: Water System, Aerobic Septic
Windows: All Remain
Room Sizes
Bedroom 2: 13 X 13
Bedroom 3: 13 X 11
Kitchen: 13 X 21
Dining Room: 12 X 13
Living Room: 21 X 20
Study/Office: 14 X 11
E X try: 11 X 10
Local Schools
High School: Bandera
Middle School: Bandera
Elementary School: Alkek
School District: Bandera Isd
Listed By / Shown By
Listed By
Agency Name: Alliance Realty Group
Agency Phone: (210) 882-0047
Shown By
Agent Name: Russell Cox
Agent Phone: Cell: (254) 717-6447
Agency Title: Kelly, Realtors
Agency Email: info@kellyrealtors.com
Agency Text: (254) 717-6447

Estimate Your Payment
Estimated Payment
$ 1,847.14 per month $1,557.67 Principal & Interest $85.33 Property Tax $204.14 Homeowner's InsuranceChange Payment Information




Privacy Policy / DMCA Notice / ADA Accessibility


This site is hosted, designed and copyright
© 1994 - 2026 by
Delta Media Group, Inc. -- Patent Pending --
Agent License Information: 0507004
977 Pinto Cyn | MLS# 1993448
This single family home located at 977 Pinto Cyn, Bandera, TX 78003 is currently listed for sale with an asking price of $699,900. This property was built in 2026 and has 3 bedrooms and 2 full and 1 partial baths with 2723 sq. ft. Pinto Cyn is located in the BRIDLEGATE subdivision within the Bandera Isd school district. Search BRIDLEGATE real estate on www.254properties.com today.