



BEDS4
BATHS3 full
SQUARE FEET2,960
MLS#21327458
STATUSActive
PROPERTY TYPEResidential - Single Family
SUBDIVISIONThomas Crossing Add
SCHOOLBurleson ISD
Property Description
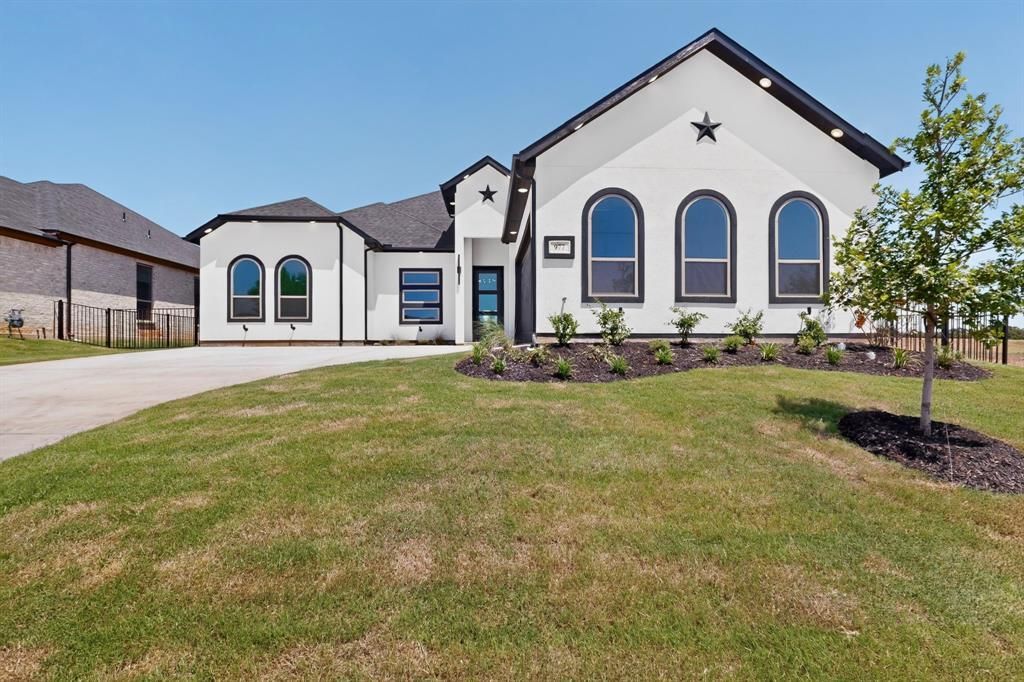
Welcome to this beautifully appointed 4-bedroom, 3-bathroom home offering an inviting open floor plan, soaring ceilings, and decorative lighting throughout. The spacious primary suite provides a private retreat complete with an ensuite bath featuring a relaxing garden tub, separate shower, and walk-in closet. The well-designed kitchen boasts stainless steel appliances and a walk-in pantry, providing both style and functionality for everyday living and entertaining. A dedicated laundry room adds convenience and practicality.Enjoy the added appeal of golf course living with the home situated on Southern Oaks Golf & Tennis Club. Whether relaxing at home or enjoying the nearby amenities, this property offers a desirable blend of comfort and lifestyle. Conveniently located with easy access to I-35W and Spinks Airport, making commuting and travel a breeze. This home offers the space, features, and location you've been looking for!
Property Features
Property Type: Residential - Single Family
Cooling: Central Air
Fireplaces: 2
Garage: 2 car attached
Heating: Central
Lot Size: 0.19 Acres
Roof Type: Shingle
Year Built: 2026
Amenities
Chandelier
Decorative Lighting
Kitchen Island
Open Floorplan
Pantry
Walk-In Closet(s)
Covered Patio/Porch
Feature Descriptions
Appliances: Dishwasher, Disposal, Gas Range, Microwave, Refrigerator
Days on Site: 21
Exterior: Stucco
Fireplace: Family Room, Gas, Masonry
Flooring: Carpet, Ceramic Tile
HOA Fee: 400/ Annually
Laundry: Utility Room, Dryer Hookup, Washer Hookup
Lot: On Golf Course, Sprinkler System
Lot Dimensions: 68x120
Parcel#: 43049187
Parking: Driveway, Garage, Garage Single Door
Parking Notes: Driveway, Garage, Garage Single Door
Patio/Porch: Rear Porch
Utilities: City Sewer, City Water, Natural Gas Available
Local Schools
Elementary School: Bransom
School District: Burleson ISD
Listed By / Shown By
Listed By
Agency Name: Mora Bella, Inc.
Agency Contact: 214-941-0707
Agent Name: Homero Duarte

Shown By
Agent Name: Russell Cox
Agent Phone: Cell: (254) 717-6447
Agency Title: Kelly, Realtors

Estimate Your Payment
Estimated Payment
$ 1,811.15 per month $1,601.30 Principal & Interest $0.00 Property Tax (data not provided by mls) $209.85 Homeowner's InsuranceChange Payment Information




 The data relating to real estate for sale on this web site comes in part from the IDX of the Multiple Listing Service of NTREIS. The data on this site may not be reproduced or redistributed and is only for those individuals viewing this web site. Real estate listings held by brokerage firms other than the brokers/agents with their own information using this site are marked with the NTREIS thumbnail logo and detailed information about them includes the name of the listing broker(s).
Privacy Policy / DMCA Notice / ADA Accessibility


This site is hosted, designed and copyright
© 1994 - 2026 by
Delta Media Group, Inc. -- Patent Pending --
Agent License Information: 0507004
977 Bandon Dunes Drive | MLS# 21327458
This single family home located at 977 Bandon Dunes Drive, Fort Worth, TX 76028 is currently listed for sale with an asking price of $719,500. This property was built in 2026 and has 4 bedrooms and 3 full baths with 2960 sq. ft. Bandon Dunes Drive is located in the Thomas Crossing Add subdivision within the Burleson ISD school district. Search Thomas Crossing Add real estate on www.254properties.com today.