



BEDS3
BATHS2 full
SQUARE FEET2,182
MLS#2025215
STATUSNew
PROPERTY TYPEResidential - Single Family
SUBDIVISIONBalcones Creek
SCHOOLBoerne
Property Description
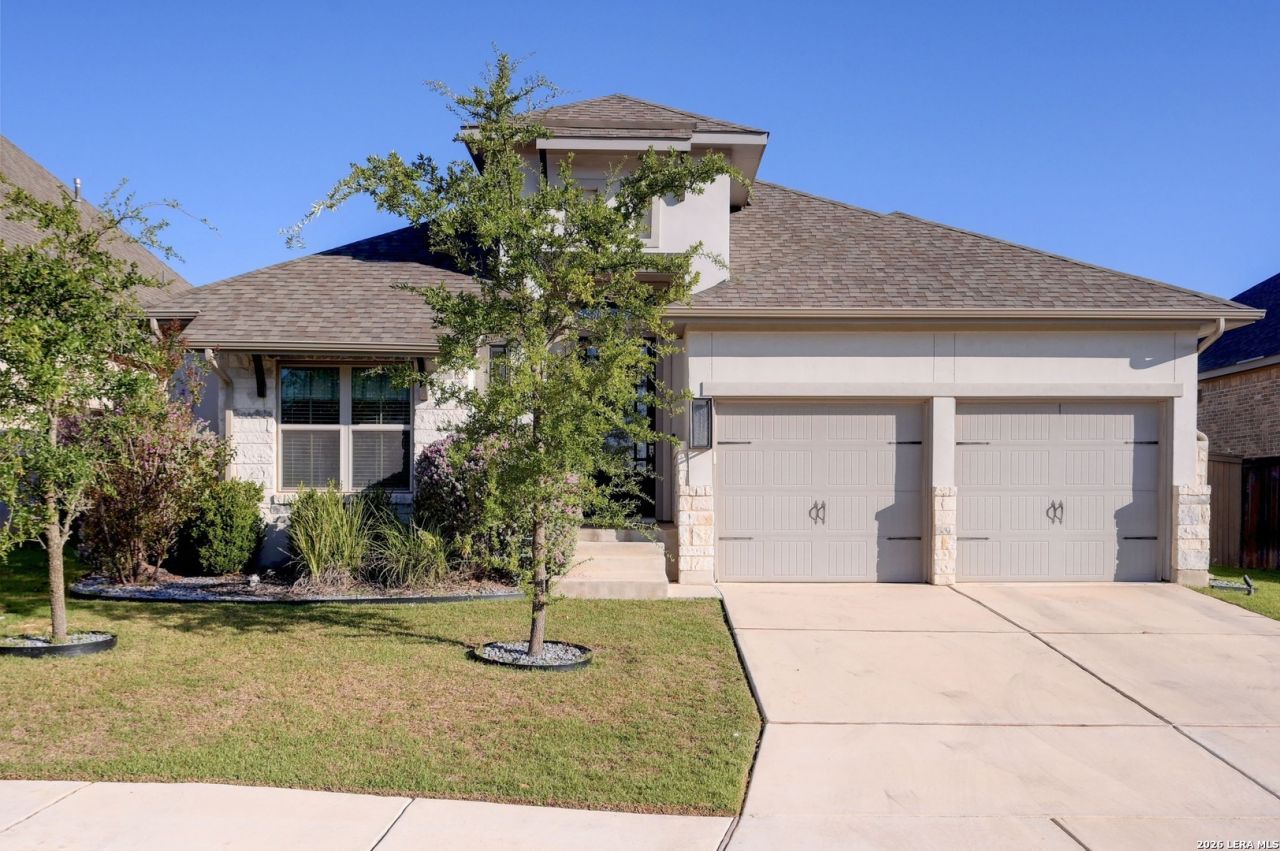
Welcome to this beautifully maintained, single-story home in the desirable Balcones Creek community! Offering 3 bedrooms, 2 bathrooms, and 2,182 square feet, this home features soaring 11-foot ceilings, abundant natural light, and an inviting open-concept layout. The spacious kitchen showcases an oversized island with seating, quartz countertops, stylish backsplash, and walk-in pantry. A dedicated office with French doors and a separate dining area provide additional flexibility. The primary suite features a spa-inspired bath with garden tub, glass-enclosed shower, dual vanities, and a custom Closet by Design walk-in closet. Step outside to your own private backyard oasis, complete with a stunning cascading pool, built-in grill, outdoor TV, and digital pool lighting, perfect for entertaining or relaxing. Additional highlights include updated tile flooring, a tankless water heater, and recessed lighting throughout. Enjoy convenient access to downtown Boerne, Boerne ISD schools, and neighborhood amenities including a clubhouse, community pool, park, and playground.
Property Features
Property Type: Residential - Single Family
Cooling: One Central
Fenced: Yes
Fuel Type: Natural Gas
Heating: Central
Home Style: One Story
Lot Size: 0.15 Acres
Roof Type: Composition
Stories: 1.0
Taxes: $10,227
Year Built: 2019
Feature Descriptions
Accessibility: Level Lot, Level Drive, First Floor Bath, Full Bath/Bed on 1st Flr, First Floor Bedroom
Builder Name: Perry Homes
Currenty Leased: No
Days on Site: 1
Exterior: 3 Sides Masonry, Stucco, Rock/Stone Veneer
Exterior: Patio Slab, Covered Patio, Bar-B-Que Pit/Grill, Gas Grill, Privacy Fence, Sprinkler System, Double Pane Windows, Has Gutters
Flooring: Carpeting, Ceramic Tile, Vinyl
Foundation: Slab
Hoa Fee: 225/Quarterly
HOA Mandatory: Yes
HOA Name: DIAMOND ASSOCIATION
Improvements: Street Paved, Curbs, Sidewalks
Inclusions: Ceiling Fans, Chandelier, Washer Connection, Dryer Connection, Cook Top, Built-In Oven, Self-Cleaning Oven, Microwave Oven, Gas Cooking, Gas Grill, Refrigerator, Disposal, Dishwasher, Vent Fan, Smoke Alarm, Security System (Leased), Pre-Wired for Security, Plumb for Water
Interior: One Living Area, Liv/Din Combo, Eat-In Kitchen, Two Eating Areas, Island Kitchen, Breakfast Bar, Walk-In Pantry, Study/Library, Game Room, Utility Room Inside,1st Floor Lvl/No Steps, High Ceilings, Open Floor Plan, Pull Down Storage, All Bedrooms Downstairs, Walk in Closets
Lot: County VIew, Level
Lot Dimensions: 120x55
Miscellaneous: Builder 10-Year Warranty, No City Tax
Multiple HOA: No
Neighborhood Amenities: Controlled Access, Pool, Clubhouse, Park/Playground
Parking: Two Car Garage, Attached
Pool/Spa: In Ground Pool
Security: yes
Swimming Pool: Yes
Tax By Multiple Counties: Yes
Type: Single Family Detached
Water/Sewer: Water System, Sewer System
Windows: Some Remain
Room Sizes
Bedroom 2: 14 X 10
Bedroom 3: 14 X 10
Kitchen: 14 X 13
Dining Room: 12 X 10
Family Room: 14 X 24
Game Room: 14 X 10
Local Schools
High School: Champion
Middle School: Boerne Middle S
Elementary School: Kendall Elementary
School District: Boerne
Listed By / Shown By
Listed By
Agency Name: Phillips & Associates Realty
Agency Phone: (210) 571-0330
Shown By
Agent Name: Russell Cox
Agent Phone: Cell: (254) 717-6447
Agency Title: Kelly, Realtors
Agency Email: info@kellyrealtors.com
Agency Text: (254) 717-6447

Estimate Your Payment
Estimated Payment
$ 2,249.31 per month $1,235.19 Principal & Interest $852.25 Property Tax $161.88 Homeowner's InsuranceChange Payment Information




Privacy Policy / DMCA Notice / ADA Accessibility


This site is hosted, designed and copyright
© 1994 - 2026 by
Delta Media Group, Inc. -- Patent Pending --
Agent License Information: 0507004
9767 Kremmen Place | MLS# 2025215
This single family home located at 9767 Kremmen Place, Boerne, TX 78006 is currently listed for sale with an asking price of $555,000. This property was built in 2019 and has 3 bedrooms and 2 full baths with 2182 sq. ft. Kremmen Place is located in the Balcones Creek subdivision within the Boerne school district. Search Balcones Creek real estate on www.254properties.com today.