



BEDS4
BATHS3 full 1 partial
SQUARE FEET3,217
MLS#1955474
STATUSActive
PROPERTY TYPEResidential - Single Family
SUBDIVISIONMIRAMAR UNIT 1
SCHOOLJudson
Property Description
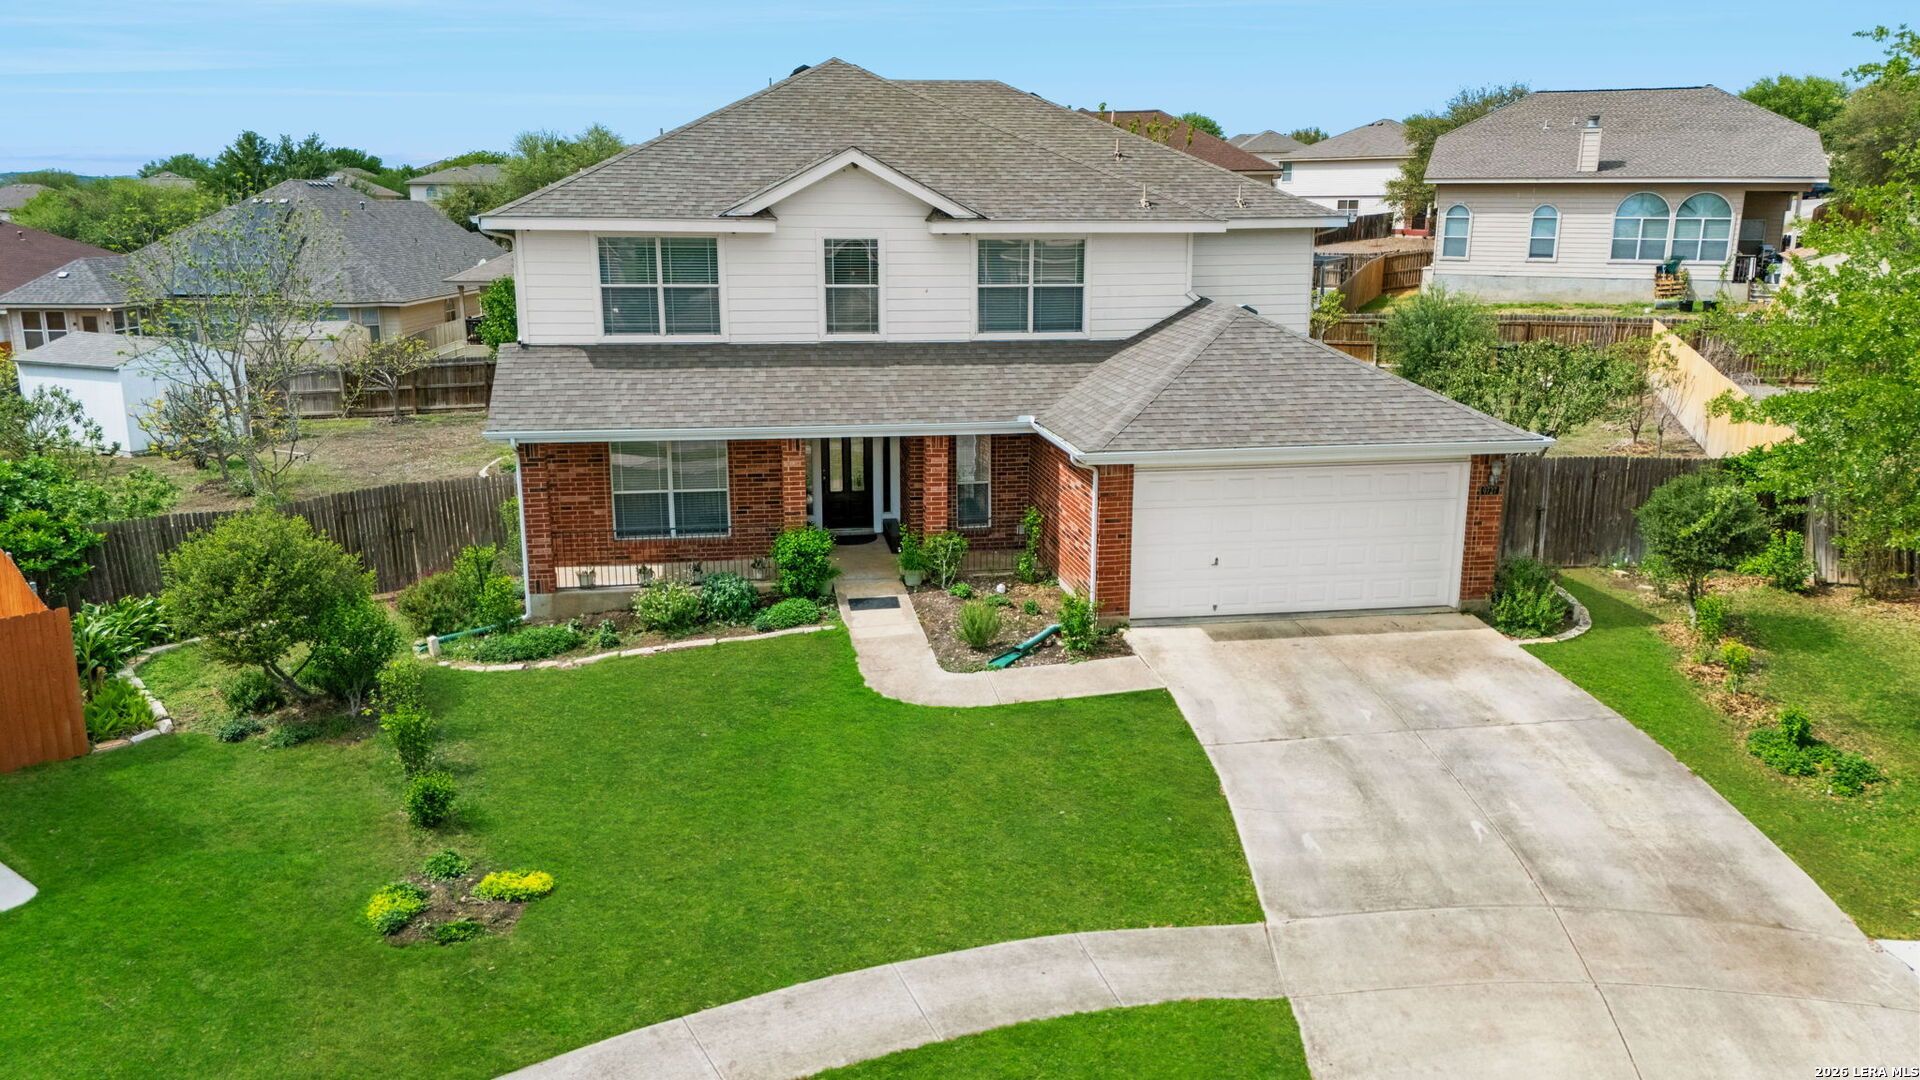
This spacious two-story home in Converse, Texas is tucked on a quiet cul-de-sac, offering a versatile and open floor plan. The main level features arched entryways leading to a generous living area and a formal dining room perfect for entertaining. The large primary bedroom downstairs can easily accommodate a sitting area and includes bay windows and an ensuite bathroom with a tub, separate shower, and double vanities. The kitchen is designed for both style and function, equipped with stainless steel appliances, granite countertops, and a large breakfast bar with seating for up to six. Upstairs, a loft area provides space for a game room, media room, or home office, complementing the homes four roomy bedrooms. Outside, enjoy a large backyard with a privacy fence, covered patio, storage shed, and flower beds in both the front and back yard. Located in Converse, Texas, this home offers a short commute to Randolph AFB and Fort Sam Houston.
Property Features
Property Type: Residential - Single Family
Cooling: One Central
Fenced: Yes
Fuel Type: Electric
Heating: Central
Home Style: Two Story
Lot Size: 0.33 Acres
Roof Type: Composition
Stories: 2.0
Taxes: $7,901
Year Built: 2006
Feature Descriptions
Accessibility: Doors-Swing-In, First Floor Bath, Full Bath/Bed on 1st Flr, First Floor Bedroom
Builder Name: DR Horton
Currenty Leased: No
Days on Site: 102
Energy Efficient: Double Pane Windows, Low E Windows, Ceiling Fans
Exterior: Brick, Siding
Exterior: Patio Slab, Covered Patio, Privacy Fence, Storage Building/Shed, Has Gutters, Mature Trees
Flooring: Carpeting, Ceramic Tile, Laminate
Foundation: Slab
Hoa Fee: 68.75/Quarterly
HOA Mandatory: Yes
HOA Name: ASSOCIA HILL COUNTRY
Improvements: Street Paved, Curbs, Street Gutters, Sidewalks
Inclusions: Ceiling Fans, Washer Connection, Dryer Connection, Microwave Oven, Stove/Range, Dishwasher, Security System (Owned), Pre-Wired for Security
Interior: Two Living Area, Separate Dining Room, Eat-In Kitchen, Two Eating Areas, Breakfast Bar, Game Room, Loft, Utility Room Inside, Open Floor Plan, Laundry Main Level, Laundry Room, Walk in Closets
Lot: Cul-de-Sac/Dead End,1/2-1 Acre
Miscellaneous: Virtual Tour
Multiple HOA: No
Neighborhood Amenities: Park/Playground, BBQ/Grill
Parking: Two Car Garage, Attached
Pool/Spa: None
Security: yes
Supplier - Electric: CPS
Supplier - Garbage: CONVERSE
Supplier - Sewer: CONVERSE
Supplier - Water: CONVERSE
Tax By Multiple Counties: No
Type: Single Family Detached
Water/Sewer: Water System, Sewer System
Windows: All Remain
Room Sizes
Bedroom 2: 15 X 14
Bedroom 3: 14 X 12
Bedroom 4: 14 X 14
Kitchen: 16 X 12
Dining Room: 12 X 12
Living Room: 19 X 15
Laundry: 8 X 5
Garage: 21 X 18
Loft: 32 X 20
Local Schools
High School: Judson
Middle School: Judson Middle School
Elementary School: COPPERFIELD ELE
School District: Judson
Listed By / Shown By
Listed By
Agency Name: Exquisite Properties, LLC
Agency Phone: (210) 494-1695
Shown By
Agent Name: Russell Cox
Agent Phone: Cell: (254) 717-6447
Agency Title: Kelly, Realtors
Agency Email: info@kellyrealtors.com
Agency Text: (254) 717-6447

Estimate Your Payment
Estimated Payment
$ 1,574.69 per month $810.11 Principal & Interest $658.42 Property Tax $106.17 Homeowner's InsuranceChange Payment Information




Privacy Policy / DMCA Notice / ADA Accessibility


This site is hosted, designed and copyright
© 1994 - 2026 by
Delta Media Group, Inc. -- Patent Pending --
Agent License Information: 0507004
9727 Krier Ct | MLS# 1955474
This single family home located at 9727 Krier Ct, Converse, TX 78109 is currently listed for sale with an asking price of $364,000. This property was built in 2006 and has 4 bedrooms and 3 full and 1 partial baths with 3217 sq. ft. Krier Ct is located in the MIRAMAR UNIT 1 subdivision within the Judson school district. Search MIRAMAR UNIT 1 real estate on www.254properties.com today.