



BEDS5
BATHS3 full 1 partial
SQUARE FEET3,512
MLS#21348350
STATUSActive
PROPERTY TYPEResidential - Single Family
SUBDIVISIONPresidio Village
SCHOOLNorthwest ISD
Property Description
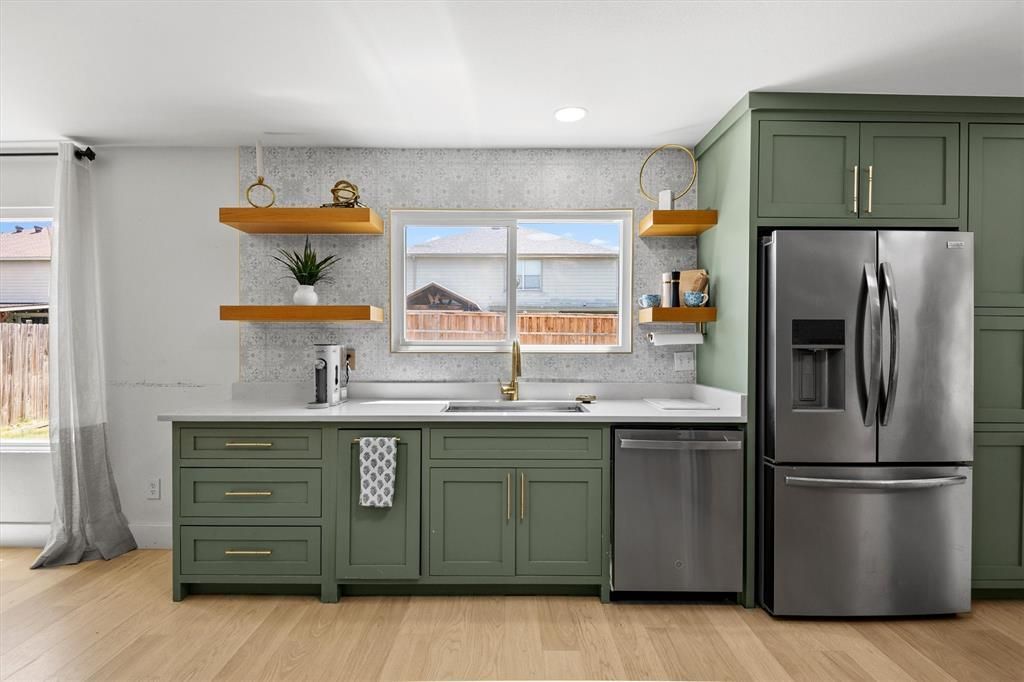
Welcome to 9720 Manassas Rd, Fort Worth, TX 76177—a beautifully updated home where nearly every detail has been thoughtfully renovated within the last 2.5 years. Featuring luxury vinyl plank flooring throughout, custom interior paint, updated doors, Pella energy-efficient windows, and elegant 6-inch baseboards, this home offers a fresh, modern design with quality craftsmanship throughout.Start your mornings on the inviting front porch, the perfect spot to enjoy a cup of coffee while relaxing and taking in the neighborhood.The stunning custom kitchen is the heart of the home, showcasing a serene design with an oversized island, quartz countertops, soft-close cabinets and drawers, a convenient drawer refrigerator, and double ovens! Perfect for entertaining and daily living.The spacious primary suite is a true retreat with a custom spa-inspired bathroom featuring a freestanding soaking tub, oversized walk-in shower, floating shelves, and soft-close cabinetry. All three bathrooms have been beautifully updated with stylish new vanities, tile finishes, and soft-close cabinets and drawers.Additional thoughtful upgrades include relocating the laundry room upstairs for added convenience. Custom mudroom cabinetry for extra storage and organization. As well as a stylish dry bar in the dining room, making entertaining top tier. Major system updates include: two newer HVAC systems (approximately 1 year and 4 years old) and an only 5-year-old roof.This renovated home combines style, modern functionality, and high-end finishes, making it an exceptional opportunity for buyers seeking a truly desirable Fort Worth location.
Property Features
Property Type: Residential - Single Family
Cooling: Ceiling Fan(s), Central Air, Electric
Fireplaces: 1
Garage: 2 car attached
Heating: Central, Electric, Fireplace(s)
Home Style: Traditional
Lot Size: 0.13 Acres
Roof Type: Composition
Year Built: 2005
Amenities
Cable TV Available
Decorative Lighting
Dry Bar
Eat-in Kitchen
Granite Counters
High Speed Internet Available
Kitchen Island
Open Floorplan
Pantry
Walk-In Closet(s)
Feature Descriptions
Appliances: Built-in Refrigerator, Dishwasher, Disposal, Electric Cooktop, Electric Oven, Electric Range, Electric Water Heater, Microwave, Double Oven
Days on Site: 23
Exclusions: All TVs and TV mounts, curtains and curtain rods, the TV console in the living area under the TV, and all security cameras and the front door camera
Exterior: Brick, Concrete, Fiber Cement
Fencing: Back Yard, Fenced, Wood
Fireplace: Dining Room
Flooring: Luxury Vinyl Plank
HOA Fee: 250/ Annually
Lot: Interior Lot
Parcel#: 40684636
Parking: Concrete, Driveway, Garage, Garage Door Opener, Garage Single Door, Kitchen Level, On Street
Parking Notes: Concrete, Driveway, Garage, Garage Door Opener, Garage
Utilities: Cable Available, City Sewer, City Water, Curbs, Electricity Connected
Room Sizes
Living Room: 18.00 x 26.00 Level - 1
Dining Room: 16.00 x 19.00 Level - 1
Kitchen: 14.00 x 20.00 Level - 1
Living Room: 9.00 x 20.00 Level - 1
Bedroom-Primary: 19.00 x 19.00 Level - 2
Laundry: 10.00 x 13.00 Level - 2
Bedroom: 11.00 x 17.00 Level - 2
Bedroom: 15.00 x 13.00 Level - 2
Bedroom: 19.00 x 14.00 Level - 2
Mud Room: 9.00 x 11.00 Level - 1
Local Schools
Elementary School: Sonny And Allegra Nance
School District: Northwest ISD
Listed By / Shown By
Listed By
Agency Name: NextHome on Main
Agency Contact: 817-996-4132
Agent Name: Sherry Willig

Shown By
Agent Name: Russell Cox
Agent Phone: Cell: (254) 717-6447
Agency Title: Kelly, Realtors

Estimate Your Payment
Estimated Payment
$ 1,107.58 per month $979.25 Principal & Interest $0.00 Property Tax (data not provided by mls) $128.33 Homeowner's InsuranceChange Payment Information




 The data relating to real estate for sale on this web site comes in part from the IDX of the Multiple Listing Service of NTREIS. The data on this site may not be reproduced or redistributed and is only for those individuals viewing this web site. Real estate listings held by brokerage firms other than the brokers/agents with their own information using this site are marked with the NTREIS thumbnail logo and detailed information about them includes the name of the listing broker(s).
Privacy Policy / DMCA Notice / ADA Accessibility


This site is hosted, designed and copyright
© 1994 - 2026 by
Delta Media Group, Inc. -- Patent Pending --
Agent License Information: 0507004
9720 Manassas Road | MLS# 21348350
This single family home located at 9720 Manassas Road, Fort Worth, TX 76177 is currently listed for sale with an asking price of $440,000. This property was built in 2005 and has 5 bedrooms and 3 full and 1 partial baths with 3512 sq. ft. Manassas Road is located in the Presidio Village subdivision within the Northwest ISD school district. Search Presidio Village real estate on www.254properties.com today.