



BEDS4
BATHS3 full 1 partial
SQUARE FEET4,155
MLS#2010597
STATUSActive
PROPERTY TYPEResidential - Single Family
SUBDIVISIONFOSSIL SPRINGS RANCH
SCHOOLNorthside
Property Description
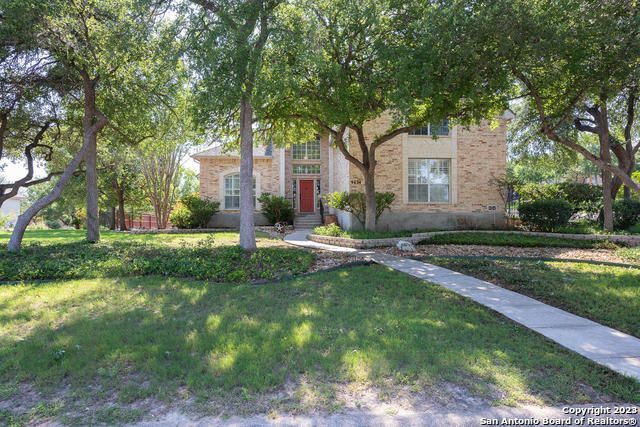
A BIG place with PLENTY of room for family & friends! This well maintained 4,155 sq. foot home is on a 1/2+ acre level, corner lot w/mature trees & fenced back yard.This is a split bedroom floorplan w/private master suite downstairs & has 3 bedrooms w/2 full baths plus a HUGE 20x30 Game Room w/pool table upstairs. The home features a grand 2 story entry w/dual staircase, there is a 16x24 Family Room w/FP, the kitchen has Silestone counters, GE Profile appliances & bayed breakfast area. There is a separate dining room as well as a study w/built-in bookcases & rolling ladder too! There is also a large 10x10 Utility Room, plus a Covered Patio in the back & the home offers a 3 car side entry garage. Survey, disclosures & virtual tour are all available on line. Owners are rwady to get this one sold - take a look at this big, beautiful home & bring us an offer!
Property Features
Property Type: Residential - Single Family
Cooling: Two Central, Zoned
Fenced: Yes
Fireplaces: 1
Fuel Type: Natural Gas
Heating: Central, Zoned,2 Units
Home Style: Two Story, Traditional
Lot Size: 0.57 Acres
Roof Type: Composition
Stories: 2.0
Taxes: $16,386
Year Built: 2001
Feature Descriptions
Builder Name: Connell Barron
Currenty Leased: No
Days on Site: 12
Energy Efficient: Tankless Water Heater,13-15 SEER AX, Programmable Thermostat,12"+ Attic Insulation, Double Pane Windows, Radiant Barrier, Ceiling Fans
Exterior: Brick,4 Sides Masonry
Exterior: Patio Slab, Privacy Fence, Sprinkler System, Double Pane Windows, Storage Building/Shed, Gazebo, Has Gutters, Mature Trees
Fireplace: Family Room
Flooring: Carpeting, Ceramic Tile
Foundation: Slab
Hoa Fee: 350/Annually
HOA Mandatory: Yes
HOA Name: FOSSIL SPRINGS RANCH HOMEOWNERS ASSOCIATION
Home Faces: West
Improvements: Street Paved, Curbs, Sidewalks, Streetlights, Asphalt
Inclusions: Ceiling Fans, Washer Connection, Dryer Connection, Cook Top, Built-In Oven, Microwave Oven, Disposal, Dishwasher, Ice Maker Connection, Water Softener (owned), Smoke Alarm, Security System (Owned), Garage Door Opener, Solid Counter Tops, City Garbage service
Interior: Two Living Area, Separate Dining Room, Eat-In Kitchen, Two Eating Areas, Breakfast Bar, Study/Library, Game Room, Utility Room Inside,1st Floor Lvl/No Steps, High Ceilings, Open Floor Plan, Cable TV Available, High Speed Internet, Laundry Main Level, Laundry Room, Telephone, Walk in Closets, Attic - Pull Down Stairs
Lot: Corner,1/2-1 Acre, Mature Trees (ext feat), Level
Lot Dimensions: 105 x 220
Miscellaneous: Virtual Tour
Multiple HOA: No
Neighborhood Amenities: Pool
Parking: Three Car Garage, Attached, Side Entry
Pool/Spa: None
Security: yes
Supplier - Electric: CPS
Supplier - Garbage: city
Supplier - Gas: CPS
Supplier - Sewer: SAWS
Supplier - Water: SAWS
Tax By Multiple Counties: No
Type: Single Family Detached
Water/Sewer: Water System, Sewer System
Windows: Some Remain
Room Sizes
Bedroom 2: 13 X 14
Bedroom 3: 12 X 15
Bedroom 4: 12 X 14
Kitchen: 13 X 14
Breakfast Room: 12 X 13
Dining Room: 11 X 13
Family Room: 17 X 23
Utility Room: 10 X 10
Study/Office: 13 X 13
E X try: 10 X 11
Game Room: 30 X 20
Local Schools
High School: O'Connor
Middle School: Gus Garcia
Elementary School: Helotes
School District: Northside
Listed By / Shown By
Listed By
Agency Name: RE/MAX Genesis
Agency Phone: (830) 833-2000
Shown By
Agent Name: Russell Cox
Agent Phone: Cell: (254) 717-6447
Agency Title: Kelly, Realtors
Agency Email: info@kellyrealtors.com
Agency Text: (254) 717-6447

Estimate Your Payment
Estimated Payment
$ 3,225.74 per month $1,644.69 Principal & Interest $1,365.50 Property Tax $215.54 Homeowner's InsuranceChange Payment Information




Privacy Policy / DMCA Notice / ADA Accessibility


This site is hosted, designed and copyright
© 1994 - 2026 by
Delta Media Group, Inc. -- Patent Pending --
Agent License Information: 0507004
9634 Jason Bnd | MLS# 2010597
This single family home located at 9634 Jason Bnd, Helotes, TX 78023 is currently listed for sale with an asking price of $739,000. This property was built in 2001 and has 4 bedrooms and 3 full and 1 partial baths with 4155 sq. ft. Jason Bnd is located in the FOSSIL SPRINGS RANCH subdivision within the Northside school district. Search FOSSIL SPRINGS RANCH real estate on www.254properties.com today.