



BEDS4
BATHS3 full
SQUARE FEET2,026
MLS#21403523
STATUSActive
PROPERTY TYPEResidential - Single Family
SUBDIVISIONWildridge
SCHOOLDenton ISD
Property Description
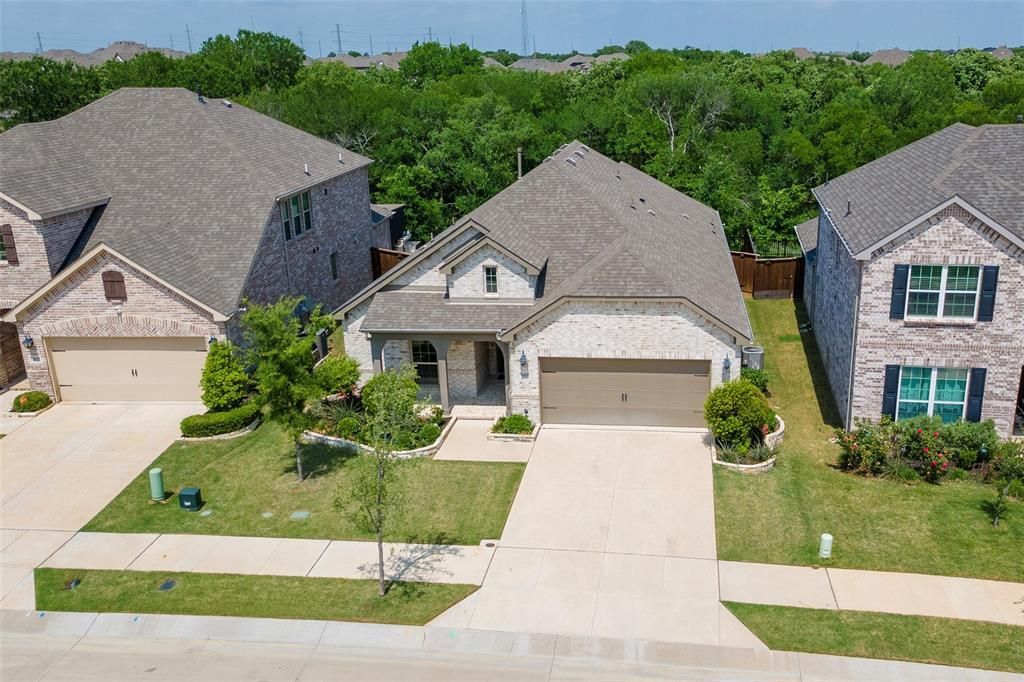
Seller says make and offer...Better than new and impeccably maintained, this home offers a combination of privacy, upgrades and community amenities while backing to a dedicated greenspace offering privacy and immersed in nature. An additional financial advantage sets this home apart from newer construction in Wildridge: the PID assessment for this property is approximately one-third the cost associated with comparable homes & lots in the community’s newer phases. Designed to live comfortably, the home features 4 beds & 3 full baths with a layout ideal for everyday living, working from home & hosting guests. Hardwood floors extend through the main living areas, complemented by upgraded bedroom carpeting & custom window coverings. The front bedroom is currently used as an office, providing an easy work-from-home option, while the fourth bedroom features its own private bath, creating an inviting guest suite. The beautifully appointed kitchen offers abundant cabinetry & counter space, quartz countertops, under-cabinet lighting, a pull-out trash cabinet & a generous walk-in pantry. The kitchen flows into the main living & dining spaces, creating an open setting for gatherings both large & small. The primary suite is equally impressive, featuring a spacious bath with a garden tub, oversized shower, linen closet, dual vanities & extensive cabinetry. The primary closet has a detailed build out offering tons of space. Outdoor living is a highlight, with an expansive covered patio overlooking the greenspace & equipped with a ceiling fan & mounted TV—an ideal setting for entertaining or enjoying the quiet surroundings. This neighborhood is one of a few offering lake access via private trails within the community. Enjoy 2 pools, multiple playgrounds, fishing ponds & miles of paved & dirt trails. Enjoy access to shopping and dining within a 3 mile radius. Complete with Washer, Dryer & Refrigerator. Once home in the amazing community of Wildridge you will not want to leave.
Property Features
Property Type: Residential - Single Family
Cooling: Ceiling Fan(s), Central Air, Electric
Garage: 2 car attached
Heating: Central, Natural Gas
Home Style: Traditional
Lot Size: 0.14 Acres
Roof Type: Composition
Year Built: 2022
Amenities
Eat-in Kitchen
Flat Screen Wiring
High Speed Internet Available
Kitchen Island
Open Floorplan
Walk-In Closet(s)
Covered Patio/Porch
Rain Gutters
Lighting
Private Yard
Feature Descriptions
Appliances: Dishwasher, Disposal, Electric Oven, Gas Cooktop, Microwave, Tankless Water Heater, Vented Exhaust Fan
Days on Site: 21
Exclusions: Please speak with listing agent regarding any exclusions.
Exterior: Brick
Fencing: Back Yard, Wood, Wrought Iron
Flooring: Carpet, Ceramic Tile, Engineered Wood
HOA Fee: 327/ Quarterly
Lot: Adjacent to Greenbelt, Few Trees, Greenbelt, Interior Lot, Landscaped, Park View, Sprinkler System, Subdivision
Lot Dimensions: 50x120
Parcel#: R986579
Parking: Driveway, Garage, Garage Door Opener, Garage Faces Front, Garage Single Door
Parking Notes: Driveway, Garage, Garage Door Opener, Garage Faces Fr
Utilities: All Weather Road, Cable Available, Community Mailbox, Underground Utilities
Room Sizes
Living Room: 18.00 x 15.00 Level - 1
Kitchen: 17.00 x 10.00 Level - 1
Dining Room: 12.00 x 9.00 Level - 1
Bedroom-Primary: 15.00 x 13.00 Level - 1
Bath-Primary: 14.00 x 10.00 Level - 1
Bedroom: 12.00 x 11.00 Level - 1
Bedroom: 12.00 x 11.00 Level - 1
Bath-Full: 1.00 x 1.00 Level - 1
Guest Suite: 11.00 x 11.00 Level - 1
Bath-Full: 1.00 x 1.00 Level - 1
Utility Room: 1.00 x 1.00 Level - 1
Local Schools
Elementary School: Fred Hill
School District: Denton ISD
Listed By / Shown By
Listed By
Agency Name: Texas Trails Realty LLC
Agent Name: Kristie Crotty

Shown By
Agent Name: Russell Cox
Agent Phone: Cell: (254) 717-6447
Agency Title: Kelly, Realtors

Estimate Your Payment
Estimated Payment
$ 1,180.58 per month $1,043.79 Principal & Interest $0.00 Property Tax (data not provided by mls) $136.79 Homeowner's InsuranceChange Payment Information




 The data relating to real estate for sale on this web site comes in part from the IDX of the Multiple Listing Service of NTREIS. The data on this site may not be reproduced or redistributed and is only for those individuals viewing this web site. Real estate listings held by brokerage firms other than the brokers/agents with their own information using this site are marked with the NTREIS thumbnail logo and detailed information about them includes the name of the listing broker(s).
Privacy Policy / DMCA Notice / ADA Accessibility


This site is hosted, designed and copyright
© 1994 - 2026 by
Delta Media Group, Inc. -- Patent Pending --
Agent License Information: 0507004
9605 Sunset Lane | MLS# 21403523
This single family home located at 9605 Sunset Lane, Oak Point, TX 75068 is currently listed for sale with an asking price of $469,000. This property was built in 2022 and has 4 bedrooms and 3 full baths with 2026 sq. ft. Sunset Lane is located in the Wildridge subdivision within the Denton ISD school district. Search Wildridge real estate on www.254properties.com today.