



BEDS4
BATHS2 full 1 partial
SQUARE FEET2,126
MLS#1972843
STATUSActive
PROPERTY TYPEResidential - Single Family
SUBDIVISIONBraun Willow
SCHOOLNorthside
Property Description
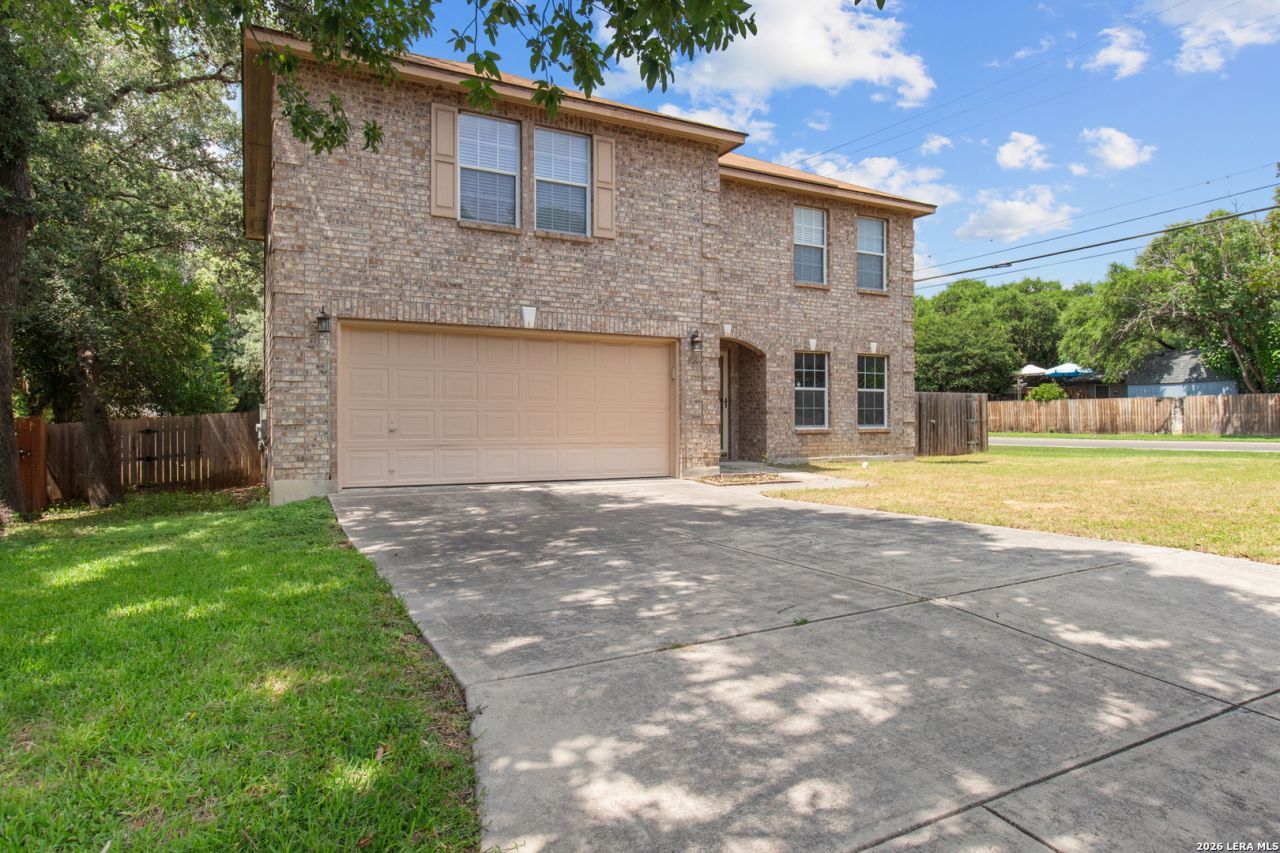
Welcome to 9503 Braun Creek, a beautifully maintained home nestled in one of Northwest San Antonios most established and desirable communities. This inviting residence offers a spacious and functional floor plan designed for both everyday living and effortless entertaining. Step inside to discover bright, open living spaces filled with natural light. The private primary suite provides a relaxing retreat with an abundant closet space, while the secondary bedrooms offer comfort and flexibility for guests, family members, or a home office. Outside, enjoy a spacious backyard ideal for entertaining, gardening, or simply unwinding after a long day. Conveniently located near Loop 1604, major employers, top-rated Northside ISD schools, shopping, dining, and entertainment, this home combines comfort, convenience, and value in an exceptional location. Dont miss the opportunity to make 9503 Braun Creek your next home!
Property Features
Property Type: Residential - Single Family
Cooling: One Central
Fuel Type: Electric
Heating: Central
Home Style: Two Story
Lot Size: 0.24 Acres
Roof Type: Composition
Stories: 2.0
Taxes: $7,041
Year Built: 2002
Feature Descriptions
Builder Name: Anchor
Days on Site: 43
Exterior: Brick, Siding
Flooring: Carpeting
Foundation: Slab
Hoa Fee: 213.75/Annually
HOA Mandatory: Yes
HOA Name: SPECTRUM ASSOCIATION MANAGEMENT
Inclusions: Stove/Range, Dishwasher
Interior: Eat-In Kitchen, Walk-In Pantry, All Bedrooms Upstairs, Laundry Room, Walk in Closets
Multiple HOA: No
Neighborhood Amenities: None
Parking: Two Car Garage
Pool/Spa: None
Tax By Multiple Counties: No
Type: Single Family Detached
Water/Sewer: City
Windows: All Remain
Room Sizes
Bedroom 2: 13 X 12
Bedroom 3: 12 X 11
Bedroom 4: 12 X 8
Kitchen: 12 X 9
Dining Room: 16 X 15
Living Room: 15 X 15
Local Schools
High School: O'Connor
Middle School: Stevenson
Elementary School: Carson
School District: Northside
Listed By / Shown By
Listed By
Agency Name: Keller Williams City-View
Agency Phone: (210) 696-9996
Shown By
Agent Name: Russell Cox
Agent Phone: Cell: (254) 717-6447
Agency Title: Kelly, Realtors
Agency Email: info@kellyrealtors.com
Agency Text: (254) 717-6447

Estimate Your Payment
Estimated Payment
$ 1,316.75 per month $645.41 Principal & Interest $586.75 Property Tax $84.58 Homeowner's InsuranceChange Payment Information




Privacy Policy / DMCA Notice / ADA Accessibility


This site is hosted, designed and copyright
© 1994 - 2026 by
Delta Media Group, Inc. -- Patent Pending --
Agent License Information: 0507004
9503 Braun Crk | MLS# 1972843
This single family home located at 9503 Braun Crk, San Antonio, TX 78254 is currently listed for sale with an asking price of $290,000. This property was built in 2002 and has 4 bedrooms and 2 full and 1 partial baths with 2126 sq. ft. Braun Crk is located in the Braun Willow subdivision within the Northside school district. Search Braun Willow real estate on www.254properties.com today.