


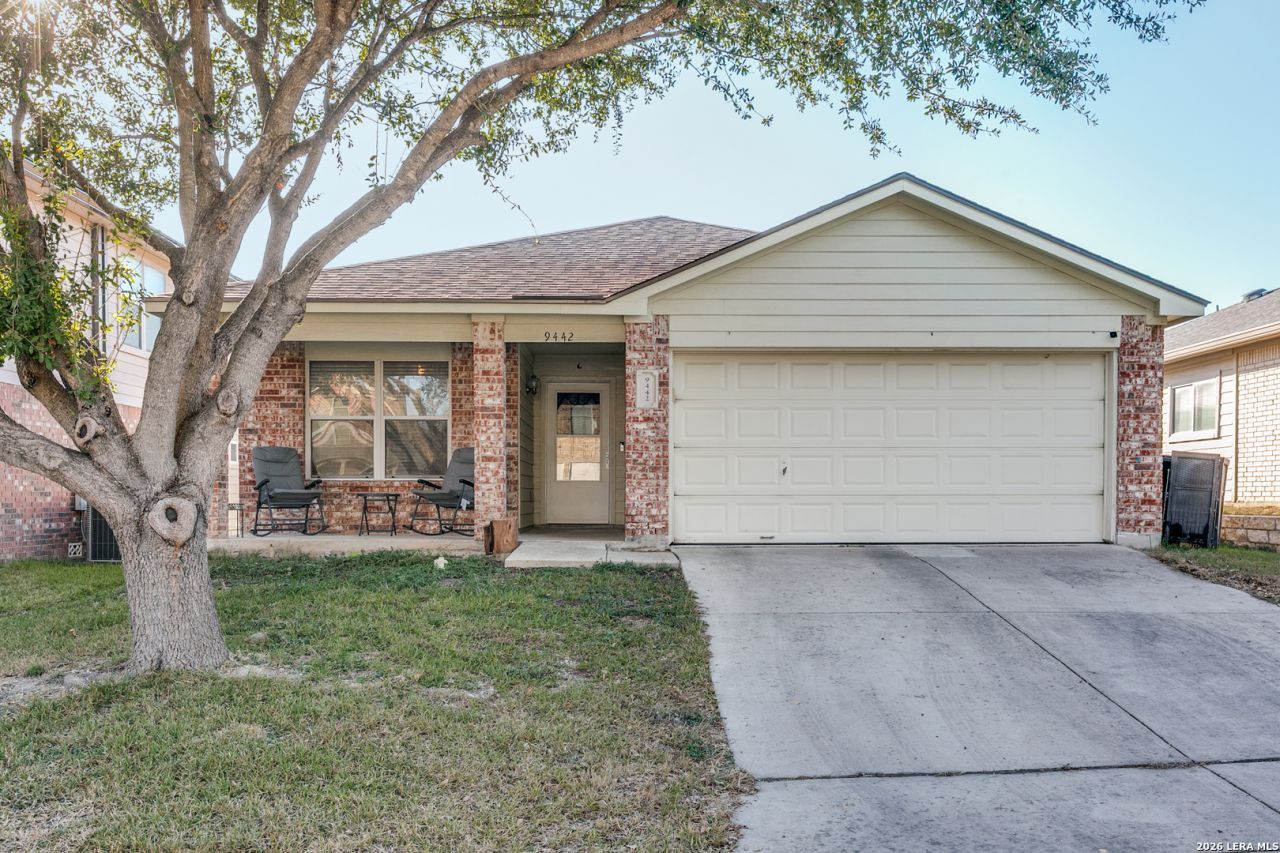

BEDS3
BATHS2 full
SQUARE FEET1,761
MLS#1953222
STATUSActive
PROPERTY TYPEResidential - Single Family
SUBDIVISIONBRYCEWOOD
SCHOOLNorthside
Property Description
This well-maintained home offers the perfect blend of comfort, convenience, and functionality. Featuring a spacious and inviting layout, this property is ideal for both everyday living and entertaining. This 3-bedroom home with a dedicated study provides the flexibility you need for remote work, a playroom, or an additional living space. Enjoy a bright and open living area that flows seamlessly into the kitchen and dining space, creating a warm and welcoming atmosphere. Recent updates include all carpet replaced with durable and stylish luxury vinyl plank flooring, offering a modern look with easy maintenance throughout the home. Step outside to a private backyard-perfect for weekend gatherings, pets, or simply enjoying the Texas evenings. Conveniently located near major highways, shopping, dining, and schools, this home makes commuting and daily errands a breeze. Whether youre a first-time buyer or looking to upgrade, this property is a fantastic opportunity you dont want to miss!
Property Features
Property Type: Residential - Single Family
Cooling: One Central
Fuel Type: Electric
Heating: Central
Home Style: One Story
Lot Size: 0.12 Acres
Roof Type: Composition
Stories: 1.0
Taxes: $5,818
Year Built: 2004
Feature Descriptions
Builder Name: Unknown
Currenty Leased: No
Days on Site: 159
Exterior: Brick, Siding, Cement Fiber
Flooring: Ceramic Tile, Vinyl
Foundation: Slab
Hoa Fee: 200/Quarterly
HOA Mandatory: Yes
HOA Name: BEYCEWOOD HOA
Inclusions: Ceiling Fans, Chandelier, Washer Connection, Dryer Connection, Washer, Dryer, Stove/Range, Refrigerator, Dishwasher, Ice Maker Connection, Smoke Alarm, Pre-Wired for Security, Garage Door Opener, Plumb for Water Softener
Interior: One Living Area, Liv/Din Combo, Separate Dining Room, Eat-In Kitchen, Island Kitchen, Breakfast Bar, Walk-In Pantry, Study/Library, Utility Room Inside, Cable TV Available, Walk in Closets
Multiple HOA: No
Neighborhood Amenities: Pool, Park/Playground
Parking: Two Car Garage
Pool/Spa: None
Tax By Multiple Counties: No
Type: Single Family Detached
Water/Sewer: Water System, Sewer System, City
Windows: All Remain
Room Sizes
Bedroom 2: 11 X 11
Bedroom 3: 11 X 10
Kitchen: 14 X 7
Dining Room: 8 X 10
Living Room: 18 X 15
Utility Room: 7 X 7
Study/Office: 9 X 9
E X try: 5 X 6
Local Schools
High School: Stevens
Middle School: Robert Vale
Elementary School: Murnin
School District: Northside
Listed By / Shown By
Listed By
Agency Name: Real Broker, LLC
Agency Phone: (855) 450-0442
Shown By
Agent Name: Russell Cox
Agent Phone: Cell: (254) 717-6447
Agency Title: Kelly, Realtors
Agency Email: info@kellyrealtors.com
Agency Text: (254) 717-6447

Estimate Your Payment
Estimated Payment
$ 1,098.79 per month $542.82 Principal & Interest $484.83 Property Tax $71.14 Homeowner's InsuranceChange Payment Information




Privacy Policy / DMCA Notice / ADA Accessibility


This site is hosted, designed and copyright
© 1994 - 2026 by
Delta Media Group, Inc. -- Patent Pending --
Agent License Information: 0507004
9442 Sage Terrace | MLS# 1953222
This single family home located at 9442 Sage Terrace, San Antonio, TX 78251 is currently listed for sale with an asking price of $243,900. This property was built in 2004 and has 3 bedrooms and 2 full baths with 1761 sq. ft. Sage Terrace is located in the BRYCEWOOD subdivision within the Northside school district. Search BRYCEWOOD real estate on www.254properties.com today.