


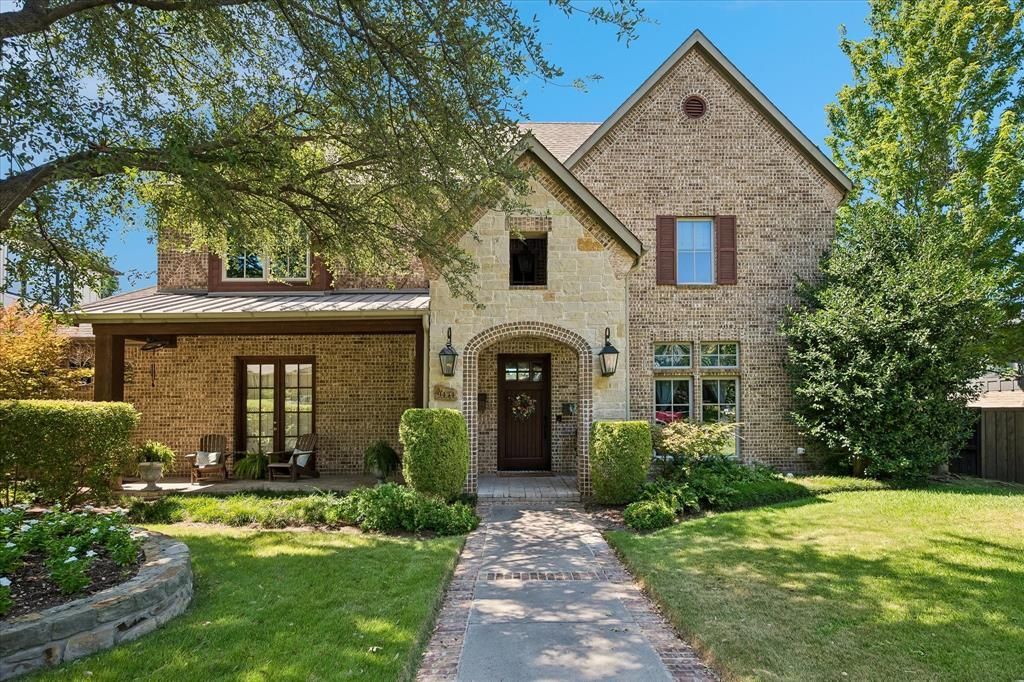

BEDS5
BATHS4 full 1 partial
SQUARE FEET5,039
MLS#21356418
STATUSActive
PROPERTY TYPEResidential - Single Family
SUBDIVISIONWhite Rock North
SCHOOLRichardson ISD
Property Description
Custom home built by Nobility Homes in 2013. Resides in the White Rock Elem. attendance zone, and is nestled on a quiet, tree lined street. 5,039 sqft with 5 bedrooms, 4.5 baths, an office, and plenty of room to entertain in the formal dining room and eat in kitchen. Entry opens to reclaimed beech hardwoods throughout, including ceiling of office and powder. Kitchen boasts Thermador 6 burner gas range and appliances, with steam oven, large island, double dishwashers, and whole house water filtration. The primary suite contains a soaking tub, steam shower, dual vanities, and walk in closet. Upstairs are 4 bedrooms, 3 bathrooms and family room tucked back by the second staircase and tons of storage. The exquisite backyard oasis has a 10' pool, new pool equipment in '21, oversized hot tub, a covered patio with a fireplace, an outdoor kitchen with gas grill and hooded exhaust, new in '21, and place for a Green Egg. Extras include central vac, new fence '21. Custom from top to bottom.
Property Features
Property Type: Residential - Single Family
Cooling: Ceiling Fan(s), Central Air, Electric
Fireplaces: 1
Garage: 2 car attached
Heating: Central, Natural Gas
Home Style: Traditional
Lot Size: 0.25 Acres
Roof Type: Composition
Year Built: 2013
Amenities
Built-in Features
Central Vacuum
Chandelier
Decorative Lighting
Double Vanity
Eat-in Kitchen
Flat Screen Wiring
Granite Counters
High Speed Internet Available
Kitchen Island
Multiple Staircases
Natural Woodwork
Open Floorplan
Pantry
Vaulted Ceiling(s)
Walk-In Closet(s)
Wet Bar
Attached Grill
Covered Patio/Porch
Gas Grill
Rain Gutters
Outdoor Kitchen
Feature Descriptions
Appliances: Built-in Gas Range, Built-in Refrigerator, Dishwasher, Disposal, Electric Oven, Gas Range, Gas Water Heater, Microwave, Double Oven, Plumbed For Gas in Kitchen, Tankless Water Heater, Vented Exhaust Fan, Warming Drawer, Water Softener
Days on Site: 21
Exclusions: Drapes and rods, mirror in hall, light fixture in butler pantry
Exterior: Brick, Cedar
Fencing: Wood
Fireplace: Gas Logs, Gas Starter, Living Room
Flooring: Carpet, Hardwood, Tile
Lot: Interior Lot, Landscaped, Sprinkler System
Parcel#: 00000793684000000
Parking: Garage Single Door, Alley Access, Concrete, Electric Gate, Garage, Garage Door Opener, Garage Faces Rear, Inside Entrance, Kitchen Level
Parking Notes: Garage Single Door, Alley Access, Concrete, Electric
Pool: Heated, In Ground, Outdoor Pool, Pool Sweep, Pool/Spa Combo, Pump, Waterfall
Swimming Pool: Yes
Utilities: Alley, City Sewer, City Water, Curbs, Electricity Connected, Individual Gas Meter, Individual Water Meter
Room Sizes
Bedroom-Primary: 19.00 x 14.00 Level - 1
Bath-Primary: 14.00 x 11.00 Level - 1
Office: 11.00 x 16.00 Level - 1
Dining Room: 19.00 x 12.00 Level - 1
Kitchen: 19.00 x 17.00 Level - 1
Bath-Half: 6.00 x 5.00 Level - 1
Utility Room: 7.00 x 8.00 Level - 1
Living Room: 19.00 x 23.00 Level - 1
Bedroom: 13.00 x 15.00 Level - 2
Local Schools
Elementary School: White Rock
School District: Richardson ISD
Listed By / Shown By
Listed By
Agency Name: Dave Perry Miller Real Estate
Agency Contact: 214-572-1400
Agent Name: Warren Sibley

Shown By
Agent Name: Russell Cox
Agent Phone: Cell: (254) 717-6447
Agency Title: Kelly, Realtors

Estimate Your Payment
Estimated Payment
$ 4,908.60 per month $4,339.85 Principal & Interest $0.00 Property Tax (data not provided by mls) $568.75 Homeowner's InsuranceChange Payment Information




 The data relating to real estate for sale on this web site comes in part from the IDX of the Multiple Listing Service of NTREIS. The data on this site may not be reproduced or redistributed and is only for those individuals viewing this web site. Real estate listings held by brokerage firms other than the brokers/agents with their own information using this site are marked with the NTREIS thumbnail logo and detailed information about them includes the name of the listing broker(s).
Privacy Policy / DMCA Notice / ADA Accessibility


This site is hosted, designed and copyright
© 1994 - 2026 by
Delta Media Group, Inc. -- Patent Pending --
Agent License Information: 0507004
9434 Dartridge Drive | MLS# 21356418
This single family home located at 9434 Dartridge Drive, Dallas, TX 75238 is currently listed for sale with an asking price of $1,950,000. This property was built in 2013 and has 5 bedrooms and 4 full and 1 partial baths with 5039 sq. ft. Dartridge Drive is located in the White Rock North subdivision within the Richardson ISD school district. Search White Rock North real estate on www.254properties.com today.