



BEDS3
BATHS2 full 9 partial
SQUARE FEET1,761
MLS#2013823
STATUSNew
PROPERTY TYPEResidential - Single Family
SUBDIVISIONBRYCEWOOD
SCHOOLNorthside
Property Description
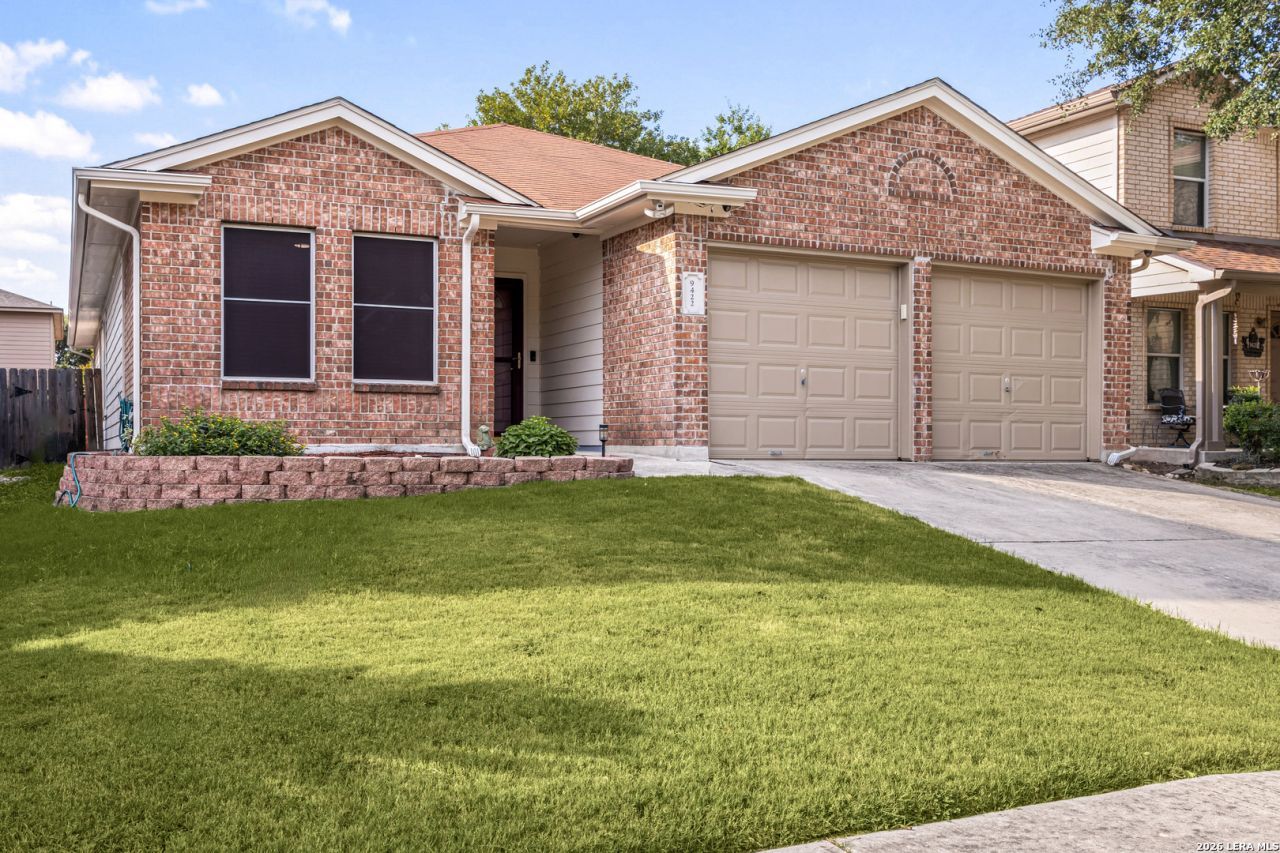
Inviting 1-story home in the Brycewood community offering 3 bedrooms and 2 baths. The comfortable open floor plan features neutral tones throughout, with a spacious living and dining combination that provides an easy flow for everyday living. A separate formal dining room adds flexibility and could also be used as a home office or study. The split primary suite offers privacy and includes an ensuite bath with a soaking tub and walk-in shower. The kitchen has been extensively updated with new cabinets and quartz countertops, along with a new gas range, refrigerator, and dishwasher. Additional updates include a new washer and dryer, new toilets and vanities in both bathrooms, new light fixtures and electrical switches, recessed lighting, and a new AC system. The backyard provides a private outdoor space with a patio, gazebo, and privacy fence, offering a comfortable setting for relaxing or enjoying time outside. Conveniently located near shopping, parks, schools, and TX-151, this home provides easy access to nearby amenities and major roadways. Schedule your personal tour today!
Property Features
Property Type: Residential - Single Family
Cooling: One Central
Fenced: Yes
Fuel Type: Electric
Heating: Central
Home Style: One Story
Lot Size: 0.12 Acres
Roof Type: Composition
Stories: 1.0
Taxes: $3,800
Year Built: 2004
Feature Descriptions
Builder Name: Pulte
Days on Site: 1
Exterior: Patio Slab, Privacy Fence, Mature Trees
Exterior: Brick,4 Sides Masonry, Cement Fiber
Flooring: Carpeting, Ceramic Tile, Vinyl
Foundation: Slab
Hoa Fee: 290/Annually
HOA Mandatory: Yes
HOA Name: BRYCEWOOD HOA
Improvements: Street Paved
Inclusions: Washer Connection, Dryer Connection, Microwave Oven, Stove/Range, Dishwasher
Interior: One Living Area, Separate Dining Room, Two Eating Areas, Utility Room Inside,1st Floor Lvl/No Steps, High Ceilings, Open Floor Plan
Miscellaneous: Virtual Tour
Multiple HOA: No
Neighborhood Amenities: Pool
Parking: Two Car Garage
Pool/Spa: None
Tax By Multiple Counties: No
Type: Single Family Detached
Water/Sewer: City
Windows: None Remain
Room Sizes
Bedroom 2: 11 X 11
Bedroom 3: 11 X 11
Kitchen: 15 X 12
Breakfast Room: 8 X 8
Dining Room: 12 X 12
Living Room: 19 X 15
Utility Room: 7 X 5
Study/Office: 12 X 11
Local Schools
High School: Stevens
Middle School: Robert Vale
Elementary School: Murnin
School District: Northside
Listed By / Shown By
Listed By
Agency Name: Redfin Corporation
Agency Phone: (210) 899-5499
Shown By
Agent Name: Russell Cox
Agent Phone: Cell: (254) 717-6447
Agency Title: Kelly, Realtors
Agency Email: info@kellyrealtors.com
Agency Text: (254) 717-6447

Estimate Your Payment
Estimated Payment
$ 971.15 per month $578.65 Principal & Interest $316.67 Property Tax $75.83 Homeowner's InsuranceChange Payment Information




Privacy Policy / DMCA Notice / ADA Accessibility


This site is hosted, designed and copyright
© 1994 - 2026 by
Delta Media Group, Inc. -- Patent Pending --
Agent License Information: 0507004
9422 Sage Ter | MLS# 2013823
This single family home located at 9422 Sage Ter, San Antonio, TX 78251 is currently listed for sale with an asking price of $260,000. This property was built in 2004 and has 3 bedrooms and 2 full and 9 partial baths with 1761 sq. ft. Sage Ter is located in the BRYCEWOOD subdivision within the Northside school district. Search BRYCEWOOD real estate on www.254properties.com today.