



BEDS3
BATHS3 full
SQUARE FEET2,903
MLS#21351962
STATUSActive
PROPERTY TYPEResidential - Single Family
SUBDIVISIONForest Meadows
SCHOOLRichardson ISD
Property Description
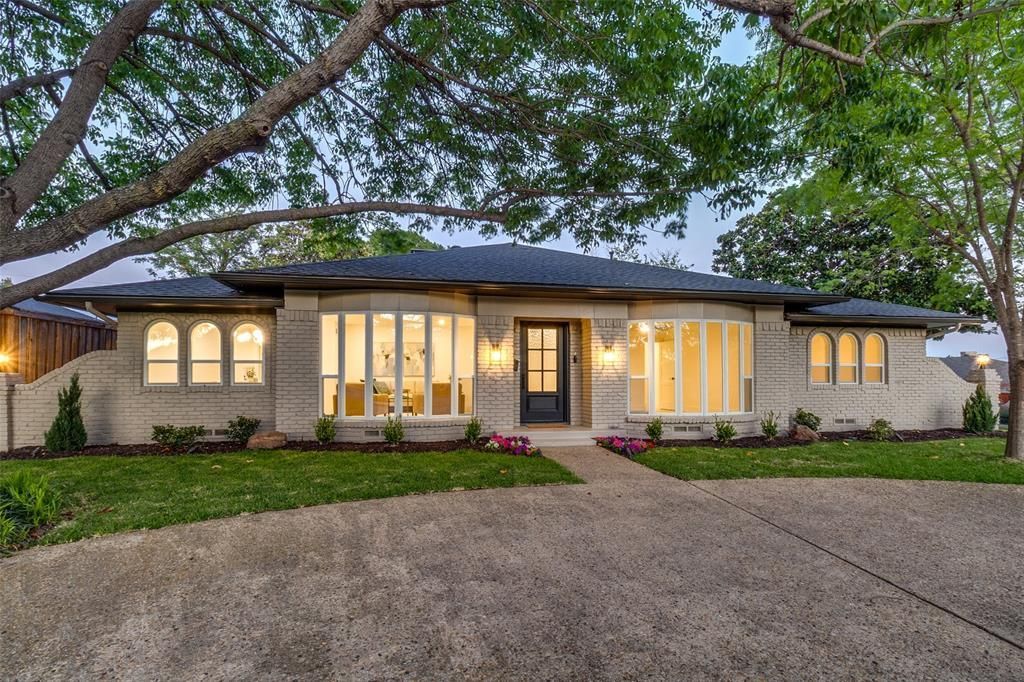
Nestled on a premier corner lot in desirable Forest Meadow, this completely reimagined turn-key residence offers a rare blend of timeless design and major system upgrades. Forest Meadow is celebrated for its tree-lined streets, vibrant community spirit, and widespread high-end renovations driving equity. Minutes from US-75, I-635, NorthPark Center, Preston Hollow, and Downtown Dallas. The open floor plan showcases custom cabinetry, Level 3 quartz countertops, LED lighting, solid-core shaker doors, and all-new Low-E windows throughout. A chef’s kitchen features new appliances, gas convection range, speed oven, custom vent hood, and panel-matched dishwasher. The spacious vaulted den includes a wet bar with wine fridge and a glass slider opening directly to your private pool oasis. Outdoors features dual driveways, a 10’ cedar privacy fence, and a renovated pool with new surface, tile, decking, and pump. Upgrades: 2024 foundation repair with transferable warranty, 2024 HVAC, 2019 roof. Zoned for Richardson ISD School Choice, including top-rated Moss Haven Elementary.
Property Features
Property Type: Residential - Single Family
Cooling: Attic Fan, Ceiling Fan(s), Central Air
Fireplaces: 1
Garage: 2 car attached
Heating: Central, Gas Jets
Home Style: Traditional
Lot Size: 0.20 Acres
Roof Type: Composition
Year Built: 1970
Amenities
Built-in Wine Cooler
Cable TV Available
Cathedral Ceiling(s)
Decorative Lighting
Eat-in Kitchen
Open Floorplan
Pantry
Vaulted Ceiling(s)
Walk-In Closet(s)
Rain Gutters
Feature Descriptions
Appliances: Commercial Grade Range, Dishwasher, Disposal, Electric Oven, Gas Range, Microwave, Convection Oven, Plumbed For Gas in Kitchen, Refrigerator
Days on Site: 28
Exterior: Brick, Frame, Wood
Fencing: Wood
Fireplace: Gas, Gas Logs, Gas Starter
Flooring: Luxury Vinyl Plank, Tile
Green Features: Appliances, Rain / Freeze Sensors, Thermostat, Windows
Lot: Corner Lot, Few Trees
Parcel#: 00000794213040000
Parking: Alley Access, Garage, Garage Door Opener, Garage Faces Rear, Garage Single Door, Oversized
Parking Notes: Alley Access, Garage, Garage Door Opener, Garage Face
Pool: Fenced, Gunite, Heated, In Ground, Pool Sweep, Pool/Spa Combo, Pump
Swimming Pool: Yes
Utilities: Alley, City Sewer, City Water, Concrete, Curbs, Individual Gas Meter, Underground Utilities
Room Sizes
Kitchen: 19.00 x 18.00 Level - 1
Office: 24.00 x 9.00 Level - 1
Solarium/Sunrm: 12.00 x 8.00 Level - 1
Bedroom: 14.00 x 13.00 Level - 1
Living Room: 24.00 x 19.00 Level - 1
Dining Room: 19.00 x 11.00 Level - 1
Bedroom: 13.00 x 13.00 Level - 1
Bedroom-Primary: 19.00 x 14.00 Level - 1
Local Schools
Elementary School: Skyview
School District: Richardson ISD
Listed By / Shown By
Listed By
Agency Name: Ultima Real Estate
Agency Contact: 214-893-3114
Agent Name: Corey Martin

Shown By
Agent Name: Russell Cox
Agent Phone: Cell: (254) 717-6447
Agency Title: Kelly, Realtors

Estimate Your Payment
Estimated Payment
$ 2,139.65 per month $1,891.73 Principal & Interest $0.00 Property Tax (data not provided by mls) $247.92 Homeowner's InsuranceChange Payment Information




 The data relating to real estate for sale on this web site comes in part from the IDX of the Multiple Listing Service of NTREIS. The data on this site may not be reproduced or redistributed and is only for those individuals viewing this web site. Real estate listings held by brokerage firms other than the brokers/agents with their own information using this site are marked with the NTREIS thumbnail logo and detailed information about them includes the name of the listing broker(s).
Privacy Policy / DMCA Notice / ADA Accessibility


This site is hosted, designed and copyright
© 1994 - 2026 by
Delta Media Group, Inc. -- Patent Pending --
Agent License Information: 0507004
9406 Arborhill Drive | MLS# 21351962
This single family home located at 9406 Arborhill Drive, Dallas, TX 75243 is currently listed for sale with an asking price of $850,000. This property was built in 1970 and has 3 bedrooms and 3 full baths with 2903 sq. ft. Arborhill Drive is located in the Forest Meadows subdivision within the Richardson ISD school district. Search Forest Meadows real estate on www.254properties.com today.