



BEDS3
BATHS2 full
SQUARE FEET1,513
MLS#624478
STATUSActive
PROPERTY TYPEResidential - Single Family
SUBDIVISIONSplawn Ranch
SCHOOLKilleen ISD
Property Description
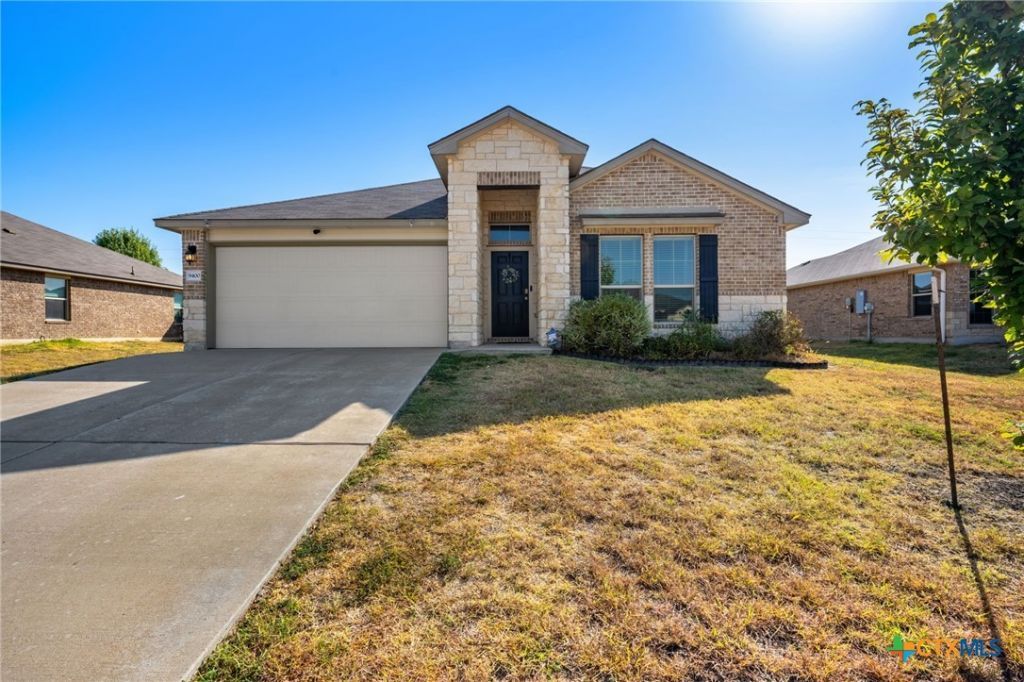
Step into 9400 Susan, a beautifully updated home in the sought-after Splawn Ranch community, offering modern finishes, inviting spaces, and a backyard retreat designed for both relaxation and entertaining. The Open-concept layout with abundant natural light and flexible living areas, with new flooring in the main living areas and fresh paint throughout making it an exceptional opportunity for buyers seeking comfort and style. The backyards floating deck with a built-in fire pit creates an enticing retreat, perfect for cozy evenings and effortless entertaining. This inviting indoor and outdoor living spaces is perfectly located with an easy drive to Austin and just 10 minutes from Fort Hood. 9400 Susan combines modern updates, inviting spaces, and a backyard retreat with a floating deck and fire pit, making it an exceptional opportunity for buyers seeking comfort, style, and value in Splawn Ranch
Property Features
Property Type: Residential - Single Family
Cooling: 1 Unit
Garage: 2
Home Style: Traditional
Lot Size: 0.20 Acres
Roof Type: Composition, Shingle
Stories: 1.0
Year Built: 2020
Amenities
Ceiling Fan(s)
Double Vanity
Open Floorplan
Other
Pull Down Attic Stairs
Split Bedrooms
See Remarks
Separate Shower
Walk-In Closet(s)
Kitchen Island
Kitchen/Family Room Combo
Kitchen/Dining Combo
Pantry
Walk-In Pantry
Deck
Fire Pit
Feature Descriptions
Appliances: Dryer, Dishwasher, Electric Cooktop, Disposal, Refrigerator, Washer, Cooktop, Microwave
Body of Water: None
Community Features: None
Days on Site: 1
Exterior: Masonry
Fencing: Wood
Fireplace: None
Flooring: Carpet, Laminate
Laundry: Laundry Room
Parcel#: 475880
Patio/Porch: Deck
Water: Public
Local Schools
School District: Killeen ISD
Listed By / Shown By
Listed By
Agency Name: Homevets Realty Llc
Agency Phone: (888) 953-8387
Shown By
Agent Name: Russell Cox
Agent Phone: Cell: (254) 717-6447
Agency Title: Kelly, Realtors
Agency Email: info@kellyrealtors.com
Agency Text: (254) 717-6447

Estimate Your Payment
Estimated Payment
$ 654.23 per month $578.42 Principal & Interest $0.00 Property Tax (data not provided by mls) $75.80 Homeowner's InsuranceChange Payment Information




Privacy Policy / DMCA Notice / ADA Accessibility


This site is hosted, designed and copyright
© 1994 - 2026 by
Delta Media Group, Inc. -- Patent Pending --
Agent License Information: 0507004
9400 Susan Drive | MLS# 624478
This single family home located at 9400 Susan Drive , Killeen, TX 76542 is currently listed for sale with an asking price of $259,900. This property was built in 2020 and has 3 bedrooms and 2 full baths with 1513 sq. ft. Susan Drive is located in the Splawn Ranch subdivision within the Killeen ISD school district. Search Splawn Ranch real estate on www.254properties.com today.