


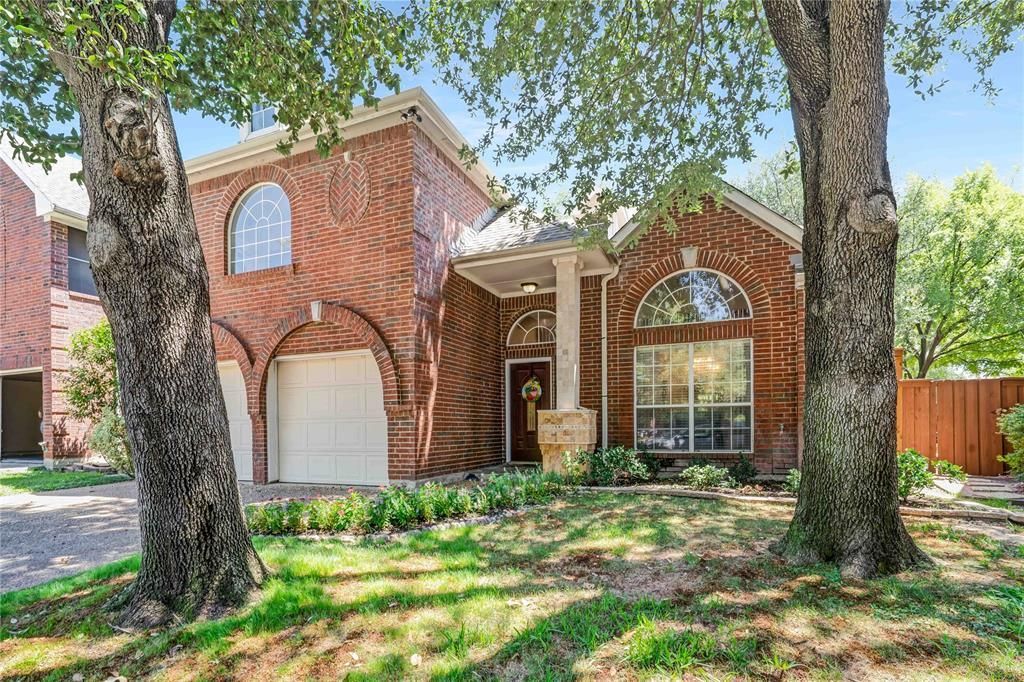

BEDS3
BATHS2 full 1 partial
SQUARE FEET2,141
MLS#21138445
STATUSActive
PROPERTY TYPEResidential - Single Family
SUBDIVISIONRiverwalk Estates
SCHOOLCarrollton-Farmers Branch ISD
Property Description
Welcome to this exceptional Valley Ranch home in the sought-after Riverwalk Estates community. Just minutes from scenic walking trails, the River Walk, beautiful parks, and only about 15 minutes from DFW International Airport, this location offers the perfect balance of convenience and lifestyle.From the moment you step inside, you'll be greeted by soaring vaulted ceilings, an elegant curved staircase, and an abundance of natural light streaming through oversized windows. Designed for both everyday living and entertaining, the home offers three spacious living areas, including formal living and dining rooms, a comfortable family room with a cozy fireplace, and an upstairs loft that creates the perfect space for movie nights, a game room, or a home office.The gourmet kitchen features granite countertops, a gas cooktop, abundant cabinetry, and an open-concept layout that overlooks the family room, making it easy to stay connected while entertaining.The beautifully updated primary suite serves as a private retreat, featuring a spa-inspired bathroom with a freestanding soaking tub, frameless glass shower, dual vanities, and modern finishes that create a luxurious atmosphere.Step outside to your own private backyard oasis. Enjoy the covered patio overlooking tranquil water fountains and mature landscaping, creating the perfect setting for morning coffee, outdoor dining, or relaxing evenings with family and friends.With soaring ceilings, an elegant curved staircase, three spacious living areas, a beautifully updated primary bathroom, a private backyard retreat, and an unbeatable Valley Ranch location near trails, parks, shopping, dining, and major highways, this home truly offers the complete package. Homes in Riverwalk Estates are highly sought after for their exceptional location, timeless charm, and the incredible lifestyle they provide.
Property Features
Property Type: Residential - Single Family
Cooling: Central Air
Fireplaces: 1
Garage: 2 car attached
Heating: Central
Home Style: Traditional
Lot Size: 0.09 Acres
Roof Type: Composition
Year Built: 1992
Amenities
Cable TV Available
Chandelier
Decorative Lighting
Double Vanity
Granite Counters
High Speed Internet Available
Kitchen Island
Pantry
Vaulted Ceiling(s)
Walk-In Closet(s)
Covered Patio/Porch
Rain Gutters
Lighting
Feature Descriptions
Appliances: Dishwasher, Disposal, Gas Range, Microwave, Vented Exhaust Fan
Community Features: Curbs, Jogging Path/Bike Path, Playground, Sidewalks, Other
Days on Site: 179
Exclusions: Washer, dryer, and fridge.
Exterior: Brick
Fencing: Back Yard, Wood
Fireplace: Living Room
Flooring: Ceramic Tile, Hardwood
HOA Fee: 800/ Annually
Laundry: Utility Room, Full Size W/D Area
Lot: Few Trees, Interior Lot, Landscaped, Sprinkler System, Subdivision
Parcel#: 324415300B0120000
Parking: Driveway, Garage, Garage Door Opener, Garage Double Door, Garage Faces Front, On Street
Parking Notes: Driveway, Garage, Garage Door Opener, Garage Double D
Utilities: Cable Available, City Sewer, City Water, Curbs, Electricity Available, Electricity Connected
Room Sizes
Dining Room: 15.00 x 10.00 Level - 1
Living Room: 15.00 x 10.00 Level - 1
Kitchen: 13.00 x 18.00 Level - 1
Living Room: 17.00 x 14.00 Level - 1
Bedroom: 11.00 x 10.00 Level - 2
Bedroom: 11.00 x 10.00 Level - 2
Bedroom-Primary: 18.00 x 12.00 Level - 2
Bath-Primary: 13.00 x 9.00 Level - 2
Local Schools
Elementary School: Landry
School District: Carrollton-Farmers Branch ISD
Listed By / Shown By
Listed By
Agency Name: LPT Realty LLC
Agency Contact: 972-215-7747
Agent Name: Christie Cannon

Shown By
Agent Name: Russell Cox
Agent Phone: Cell: (254) 717-6447
Agency Title: Kelly, Realtors

Estimate Your Payment
Estimated Payment
$ 1,170.51 per month $1,034.89 Principal & Interest $0.00 Property Tax (data not provided by mls) $135.63 Homeowner's InsuranceChange Payment Information




 The data relating to real estate for sale on this web site comes in part from the IDX of the Multiple Listing Service of NTREIS. The data on this site may not be reproduced or redistributed and is only for those individuals viewing this web site. Real estate listings held by brokerage firms other than the brokers/agents with their own information using this site are marked with the NTREIS thumbnail logo and detailed information about them includes the name of the listing broker(s).
Privacy Policy / DMCA Notice / ADA Accessibility


This site is hosted, designed and copyright
© 1994 - 2026 by
Delta Media Group, Inc. -- Patent Pending --
Agent License Information: 0507004
9352 Riverwalk Lane | MLS# 21138445
This single family home located at 9352 Riverwalk Lane, Irving, TX 75063 is currently listed for sale with an asking price of $465,000. This property was built in 1992 and has 3 bedrooms and 2 full and 1 partial baths with 2141 sq. ft. Riverwalk Lane is located in the Riverwalk Estates subdivision within the Carrollton-Farmers Branch ISD school district. Search Riverwalk Estates real estate on www.254properties.com today.