



BEDS2
BATHS2 full
SQUARE FEET1,506
MLS#21331649
STATUSActive
PROPERTY TYPEResidential - Condominium
SUBDIVISIONVillage Cooperative Of Allen
SCHOOLAllen ISD
Property Description
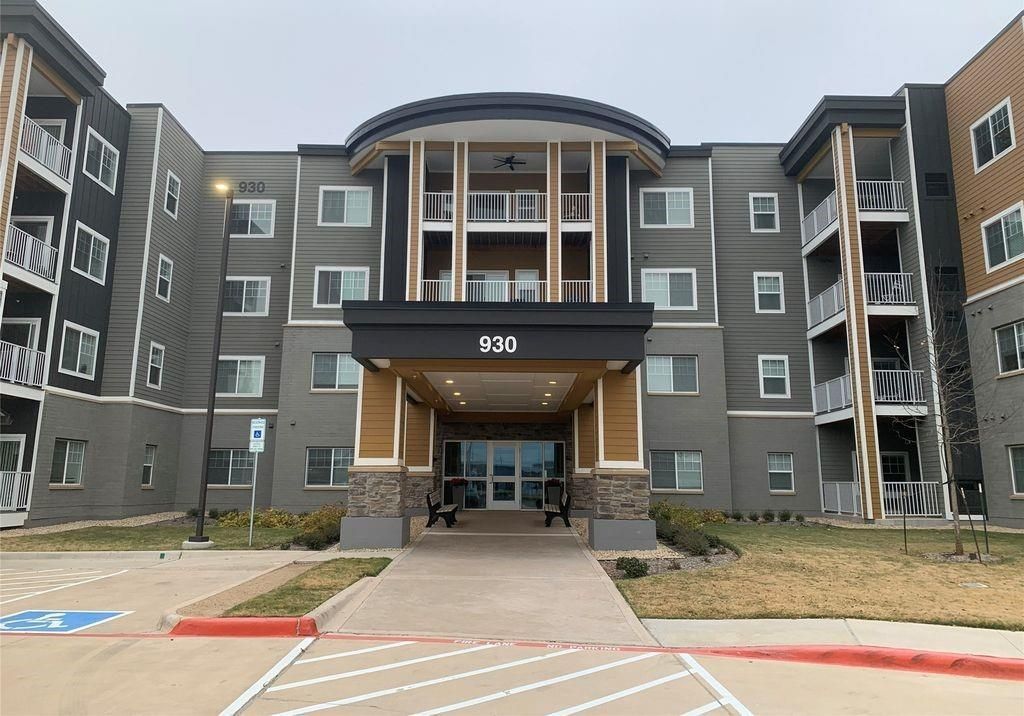
Experience the ultimate 62+ active adult lifestyle at the Village Cooperative of Allen, located in one of the most desirable suburbs in the U.S. This brand-new, move-in ready 409 Wexford unit offers the financial and social perks of homeownership without maintenance headaches.The Residence Located on the fourth floor; this spacious 1,506 SF open-concept apartment features a private balcony perfect for enjoying stunning sunsets. The chef-inspired kitchen includes a center island, with the refrigerator, washer, and dryer all conveying with the unit. Modern luxury vinyl plank flooring runs through the main living areas, while carpeted bedrooms provide extra comfort. The primary suite is a true retreat with a large walk-in closet, double sinks, a built-in vanity, and a sleek walk-in shower with glass doors.Amenities & Lifestyle Enjoy a secure, lock-and-leave lifestyle with reserved underground parking in a secure basement garage. The building is packed with premium amenities, including a well-appointed fitness center, Community Room for social gatherings, Club Room, Craft and Hobby Rooms, and a dedicated guest suite for your visitors.The Cooperative Advantage This unique living model provides a predictable monthly budget. The monthly carrying charge covers property taxes, insurance, water, sewer, trash, interior exterior maintenance, landscaping, and building security. Best of all, your share price appreciates at a fixed 3% annually, and you receive tax statements for your share of property taxes and mortgage interest.Operated as a resident-run not-for-profit, the cooperative focuses on maintaining value and a worry-free environment. This never-occupied unit includes over $10,000 in builder upgrades and is ready for you to call home today.To schedule the tour, contact Rhonda McMullin at 972-954-9898 during work hours 9AM-1PM M-F. After the work hours please contact Dave Thrischler at 430-373-2081
Property Features
Property Type: Residential - Condominium
Cooling: Ceiling Fan(s), Central Air, Electric
Garage: 1 car attached
Heating: Central, Electric
Home Style: Contemporary/Modern
Lot Size: 2.66 Acres
Roof Type: Asphalt
Stories: 4.0
Year Built: 2025
Amenities
Elevator
High Speed Internet Available
Kitchen Island
Open Floorplan
Pantry
Walk-In Closet(s)
Feature Descriptions
Accessibility: Accessible Bath - Full, Accessible Elevator Installed, Accessible Entrance, Accessible Grip, Meets ADA Requirements, Smart Technology
Appliances: Dishwasher, Disposal, Dryer, Electric Cooktop, Electric Range, Microwave, Refrigerator, Washer
Community Features: Club House, Community Sprinkler, Electric Car Charging Station, Fitness Center, Gated
Exterior: Brick, Concrete, Wood
Fireplace: None
Flooring: Carpet, Laminate
Green Features: Appliances, Construction, Insulation, Thermostat, Windows
Laundry: Utility Room, Full Size W/D Area
Parcel#: R-13311-000-4090-1
Parking: Basement, Concrete, Parking Lot
Parking Notes: Basement, Concrete, Parking Lot
Utilities: City Sewer, City Water, Co-op Membership Included, Co-op Water, Community Mailbox, Electricity Available, Electricity Connected
Window: Window Coverings
Local Schools
Elementary School: Boon
School District: Allen ISD
Listed By / Shown By
Listed By
Agency Name: Keller Williams Central
Agency Contact: 817-312-0510
Agent Name: Yu-Min Wang

Shown By
Agent Name: Russell Cox
Agent Phone: Cell: (254) 717-6447
Agency Title: Kelly, Realtors

Estimate Your Payment
Estimated Payment
$ 650.68 per month $575.29 Principal & Interest $0.00 Property Tax (data not provided by mls) $75.39 Homeowner's InsuranceChange Payment Information




 The data relating to real estate for sale on this web site comes in part from the IDX of the Multiple Listing Service of NTREIS. The data on this site may not be reproduced or redistributed and is only for those individuals viewing this web site. Real estate listings held by brokerage firms other than the brokers/agents with their own information using this site are marked with the NTREIS thumbnail logo and detailed information about them includes the name of the listing broker(s).
Privacy Policy / DMCA Notice / ADA Accessibility


This site is hosted, designed and copyright
© 1994 - 2026 by
Delta Media Group, Inc. -- Patent Pending --
Agent License Information: 0507004
930 Stockton Drive, Unit 409 | MLS# 21331649
This condo located at 930 Stockton Drive, Unit 409, Allen, TX 75013 is currently listed for sale with an asking price of $258,491. This property was built in 2025 and has 2 bedrooms and 2 full baths with 1506 sq. ft. Stockton Drive, Unit 409 is located in the Village Cooperative Of Allen subdivision within the Allen ISD school district. Search Village Cooperative Of Allen real estate on www.254properties.com today.