



BEDS2
BATHS2 full
SQUARE FEET2,076
MLS#21356289
STATUSActive
PROPERTY TYPEResidential - Single Family
SUBDIVISIONHeritage Ranch Add Ph 3a
SCHOOLLovejoy ISD
Property Description
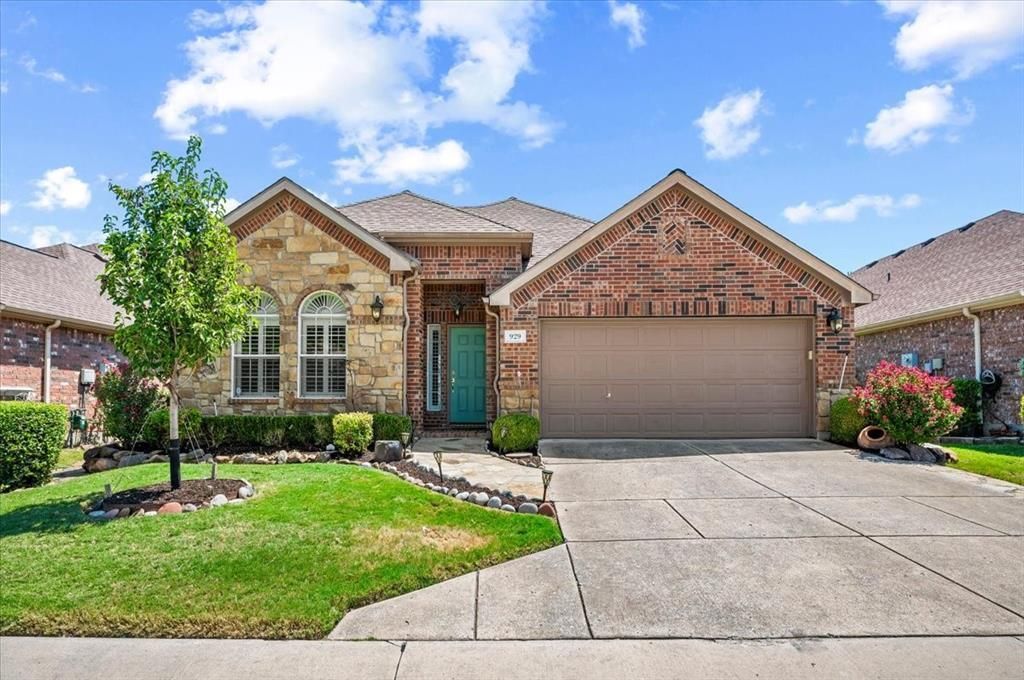
Come join the Fun in our Active 50+ neighborhood - HERITAGE RANCH GOLF AND COUNTRY CLUB - activities for all young in heart. Resort Style Living. This home is the TRAVIS floor plan which was a featured model when the neighborhood was created. Original sellers have shown love and care for this home thru many ways. As you enter the manicured entry on a flagstone walkway to the front door, there is outdoor beautiful night lighting, and landscaped with perennials around the exterior for year around beauty. The open floor plan features the study that could be a second living area. The primary bedroom with shutters is on the back of the home and views the garden area. The sunroom is versatile as it could be a reading area, bar, artist area and it features a Tuscan painted theme with the door to the patio. Sellers have decorative inlaid tile on the kitchen floor plus unique baseboards; roll out shelving on lower cabinets and a walk-in pantry. The kitchen and breakfast areas are open to the family room and fireplace with plantation shutters also viewing the covered patio and gardens. The covered patio has extended flagstone and goes partly around the perimeter. There is unique lighting inside and out - just wait to see the charming ceiling treatments in the primary bathroom - bringing the outdoors in. The 2nd bedroom with Plantation Shutters and bath are on the front of the home. There are 2 linen closets plus ceiling fans in the study, family room, sun room, both bedrooms and the covered flagstone patio. The updated separate utility room features a wall of glass front cabinets for extra storage, a wine refrigerator, lower cabinet with roll out shelving, designer tile counter top and backsplash plus cabinets over LG Washer and Electric Dryer which remain with the home. The garage has a rubber ramp to utility door, epoxy coated flooring, Shelving near AC and hot water heater in the garage.. COME TO JOIN THE FUN ALL YEAR. MOTIVATED SELLER OPEN HOUSES ON SUNDAY
Property Features
Property Type: Residential - Single Family
Cooling: Ceiling Fan(s), Central Air, Electric
Fireplaces: 1
Garage: 2 car attached
Heating: Central, Natural Gas
Home Style: Traditional
Lot Size: 0.11 Acres
Roof Type: Composition
Year Built: 2005
Amenities
Built-in Features
Built-in Wine Cooler
Cable TV Available
Chandelier
Decorative Lighting
Double Vanity
Dry Bar
Eat-in Kitchen
High Speed Internet Available
Open Floorplan
Pantry
Walk-In Closet(s)
Covered Patio/Porch
Garden(s)
Rain Gutters
Feature Descriptions
Accessibility: Accessible Approach with Ramp, Accessible Bath - Full, Accessible Bedroom, Accessible Doors, Accessible Kitchen
Appliances: Dishwasher, Disposal, Electric Range, Gas Cooktop, Gas Water Heater, Ice Maker, Microwave, Convection Oven, Plumbed For Gas in Kitchen, Refrigerator
Community Features: Club House, Community Pool, Curbs, Fishing, Fitness Center, Gated, Golf, Greenbelt, Guarded Entrance, Jogging Path/Bike Path, Perimeter Fencing, Pickle Ball Court, Pool, Restaurant, Sidewalks, Tennis Court(s)
Days on Site: 20
Exterior: Brick, Rock/Stone
Fencing: Fenced, Partial, Wrought Iron
Fireplace: Family Room, Gas Logs, Glass Doors
Flooring: Carpet, Ceramic Tile
Green Features: 12 inch+ Attic Insulation
HOA Fee: 980/ Quarterly
Laundry: Electric Dryer Hookup, Utility Room, Full Size W/D Area, Washer Hookup
Lot: Interior Lot, Landscaped, Level, Sprinkler System, Subdivision
Lot Dimensions: 40 x 100 x 50 x 100
Other Equipment: Irrigation Equipment
Parcel#: R861200W00201
Parking: Garage Door Opener, Garage Faces Front, Garage Single Door, Kitchen Level
Parking Notes: Garage Door Opener, Garage Faces Front, Garage Singl
Patio/Porch: Covered, Front Porch, Patio, Rear Porch
Swimming Pool: Yes
Utilities: Cable Available, City Sewer, City Water, Co-op Electric, Co-op Membership Included, Concrete, Curbs, Individual Gas Meter, Individual Water Meter, Natural Gas Available, Sidewalk
Window: Shutters, Window Coverings
Local Schools
Elementary School: Hart
School District: Lovejoy ISD
Listed By / Shown By
Listed By
Agency Name: RE/MAX Dallas Suburbs
Agency Contact: 214-707-9074
Agent Name: Vicky Giorgetti

Shown By
Agent Name: Russell Cox
Agent Phone: Cell: (254) 717-6447
Agency Title: Kelly, Realtors

Estimate Your Payment
Estimated Payment
$ 1,069.82 per month $945.87 Principal & Interest $0.00 Property Tax (data not provided by mls) $123.96 Homeowner's InsuranceChange Payment Information




 The data relating to real estate for sale on this web site comes in part from the IDX of the Multiple Listing Service of NTREIS. The data on this site may not be reproduced or redistributed and is only for those individuals viewing this web site. Real estate listings held by brokerage firms other than the brokers/agents with their own information using this site are marked with the NTREIS thumbnail logo and detailed information about them includes the name of the listing broker(s).
Privacy Policy / DMCA Notice / ADA Accessibility


This site is hosted, designed and copyright
© 1994 - 2026 by
Delta Media Group, Inc. -- Patent Pending --
Agent License Information: 0507004
929 Oakland Hills Drive | MLS# 21356289
This single family home located at 929 Oakland Hills Drive, Fairview, TX 75069 is currently listed for sale with an asking price of $425,000. This property was built in 2005 and has 2 bedrooms and 2 full baths with 2076 sq. ft. Oakland Hills Drive is located in the Heritage Ranch Add Ph 3a subdivision within the Lovejoy ISD school district. Search Heritage Ranch Add Ph 3a real estate on www.254properties.com today.