



BEDS3
BATHS2 full
SQUARE FEET1,299
MLS#21378622
STATUSActive
PROPERTY TYPEResidential - Single Family
SUBDIVISIONGrand Prairie Estates
SCHOOLGrand Prairie ISD
Property Description
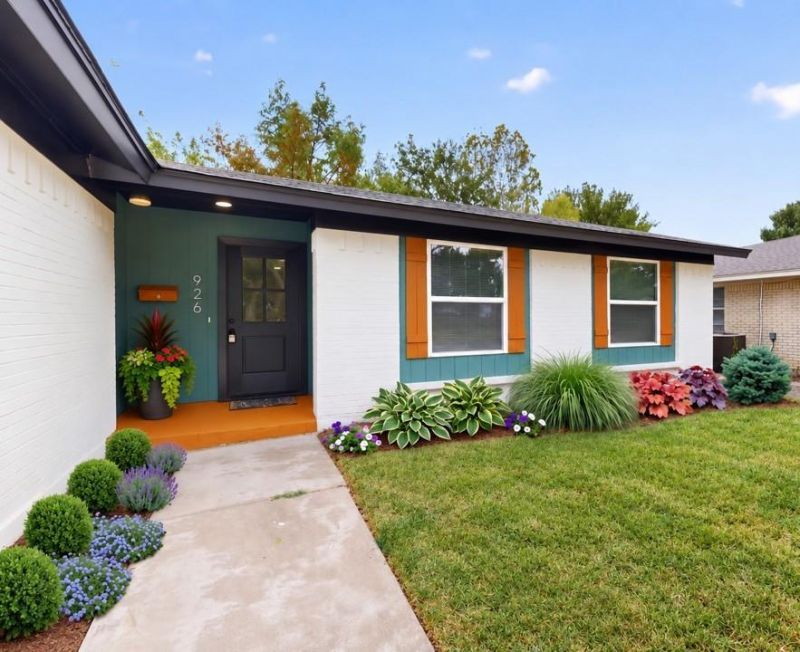
Practically everything has been touched in this beautifully transformed Grand Prairie home! From the moment you walk in, the extensive renovation is evident throughout. The bright, open-concept living, dining and kitchen areas feature new flooring, new sheetrock walls and ceilings, fresh paint, recessed lighting, modern ceiling fans and updated fixtures, creating a fresh contemporary feel from room to room.At the heart of the home is a completely updated kitchen featuring white shaker-style cabinetry, granite countertops, stainless steel appliances, black hardware and fixtures, an oversized stainless sink and dramatic vent hood. The open design provides an easy connection between the kitchen, dining and living spaces and is ideal for both everyday living and entertaining.The spacious primary suite features new carpet and an updated private bath with a walk-in shower, while the secondary bedroom and bath have also been refreshed with today's finishes.And the updates aren't just cosmetic: new windows, a recent roof, completed foundation repairs with transferable warranty, and an HVAC system professionally serviced in August 2026 provide important improvements where they matter most.Fresh, modern and truly move-in ready—926 SE 3rd Street is ready for its next owner.
Property Features
Property Type: Residential - Single Family
Cooling: Ceiling Fan(s), Central Air
Garage: 2 car attached
Heating: Central
Home Style: Traditional
Lot Size: 0.23 Acres
Roof Type: Composition
Year Built: 1971
Amenities
Decorative Lighting
Eat-in Kitchen
Granite Counters
Other
Pantry
Other
Feature Descriptions
Appliances: Dishwasher, Disposal, Electric Range
Exclusions: Personal Items. Staging Items. Construction Equipment.
Exterior: Brick, Siding
Fencing: Chain Link
Flooring: Carpet, Luxury Vinyl Plank
Laundry: In Garage, Full Size W/D Area, Washer Hookup
Lot: Few Trees, Interior Lot, Subdivision
Parcel#: 28073500150030000
Parking: Concrete, Driveway
Parking Notes: Concrete, Driveway
Patio/Porch: Deck
Utilities: City Sewer, City Water, Concrete, Curbs, Individual Water Meter, Sidewalk
Window: Window Coverings
Local Schools
Elementary School: Delmas Morton
School District: Grand Prairie ISD
Listed By / Shown By
Listed By
Agency Name: eXp Realty LLC
Agency Contact: 214-789-9736
Agent Name: Kendra Edwards

Shown By
Agent Name: Russell Cox
Agent Phone: Cell: (254) 717-6447
Agency Title: Kelly, Realtors

Estimate Your Payment
Estimated Payment
$ 719.55 per month $636.18 Principal & Interest $0.00 Property Tax (data not provided by mls) $83.37 Homeowner's InsuranceChange Payment Information




 The data relating to real estate for sale on this web site comes in part from the IDX of the Multiple Listing Service of NTREIS. The data on this site may not be reproduced or redistributed and is only for those individuals viewing this web site. Real estate listings held by brokerage firms other than the brokers/agents with their own information using this site are marked with the NTREIS thumbnail logo and detailed information about them includes the name of the listing broker(s).
Privacy Policy / DMCA Notice / ADA Accessibility


This site is hosted, designed and copyright
© 1994 - 2026 by
Delta Media Group, Inc. -- Patent Pending --
Agent License Information: 0507004
926 SE 3rd Street | MLS# 21378622
This single family home located at 926 SE 3rd Street, Grand Prairie, TX 75051 is currently listed for sale with an asking price of $285,850. This property was built in 1971 and has 3 bedrooms and 2 full baths with 1299 sq. ft. SE 3rd Street is located in the Grand Prairie Estates subdivision within the Grand Prairie ISD school district. Search Grand Prairie Estates real estate on www.254properties.com today.