



BEDS3
BATHS2 full
SQUARE FEET1,965
MLS#21320017
STATUSActive Option Contract
PROPERTY TYPEResidential - Single Family
SUBDIVISIONRichardson Heights Estates
SCHOOLRichardson ISD
Property Description
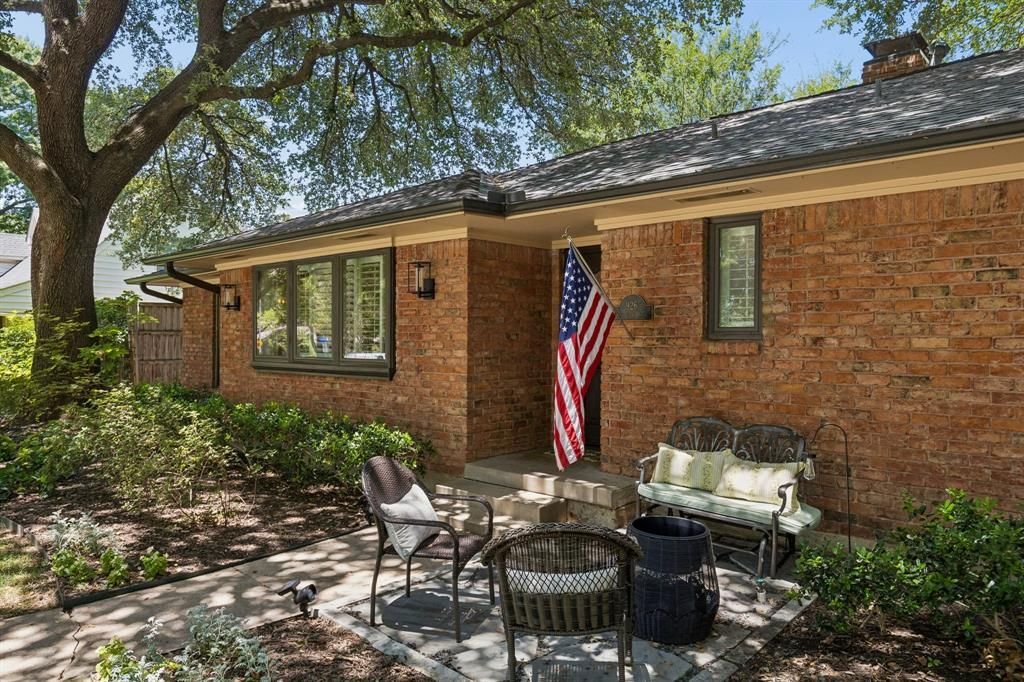
From the moment you arrive, this beautifully maintained 3-bedroom, 2-bath Richardson home stands out with its mature trees, inviting curb appeal, and thoughtful updates throughout, located within walking distance to ACM and Richardson West. Rich wood flooring flows through the main living areas, while a dedicated dining room and private office provide the flexibility today's buyers are looking for. The spacious living room serves as the heart of the home, featuring exposed ceiling beams, built-in shelving, and a cozy fireplace. The kitchen offers abundant cabinet storage, ample workspace, a freshly painted cabinet finish, updated appliances, and an adjoining breakfast nook for casual meals and everyday living. A dedicated laundry room adds convenience, while two secondary bedrooms share a beautifully remodeled full bath. Privately situated at the back of the home, the primary suite features a walk-in closet and a fully renovated ensuite bathroom with a glass-enclosed shower, creating a comfortable retreat at the end of the day. Major improvements provide peace of mind, including a 2021 roof with warranty, all-new gutters with leaf guards, updated PVC plumbing (2023), a new electrical panel and service mast, replaced ductwork relocated to the attic, and an updated water heater. Both bathrooms were completely remodeled in 2023 with new vanities, lighting, flooring, tile, fixtures, and shower and tub surrounds. Throughout the home, you'll also find updated ceiling fans, refreshed interior paint, and new hardware installed in 2025. Outside, the expansive backyard is shaded by mature trees and offers plenty of room to play, garden, entertain, or simply relax on the patio. A newly constructed front seating area creates an inviting space to enjoy the neighborhood, while recent irrigation repairs and regular pest control reflect the home's exceptional care.
Property Features
Property Type: Residential - Single Family
Cooling: Ceiling Fan(s), Central Air, Electric
Fireplaces: 1
Garage: 2
Heating: Central, Fireplace(s), Natural Gas
Home Style: Traditional
Lot Size: 0.24 Acres
Roof Type: Composition
Year Built: 1961
Amenities
Built-in Features
Decorative Lighting
Granite Counters
Walk-In Closet(s)
Rain Gutters
Lighting
Feature Descriptions
Appliances: Dishwasher, Disposal, Electric Cooktop, Electric Oven, Microwave
Days on Site: 8
Exclusions: All TV's
Exterior: Brick
Fencing: Back Yard, Wood
Fireplace: Brick, Gas Logs, Living Room
Flooring: Tile, Wood
Laundry: Electric Dryer Hookup, Utility Room, Full Size W/D Area, Washer Hookup
Lot: Interior Lot, Landscaped, Lrg. Backyard Grass, Many Trees, Sprinkler System
Parcel#: 42187501210170000
Parking: Garage, Garage Door Opener
Parking Notes: Garage, Garage Door Opener
Patio/Porch: Patio
Utilities: Cable Available, City Sewer, City Water
Window: Shutters, Window Coverings
Local Schools
Elementary School: Arapaho
School District: Richardson ISD
Listed By / Shown By
Listed By
Agency Name: Keller Williams Dallas Midtown
Agency Contact: 734-578-8839
Agent Name: Rene Henderson

Shown By
Agent Name: Russell Cox
Agent Phone: Cell: (254) 717-6447
Agency Title: Kelly, Realtors

Estimate Your Payment
Estimated Payment
$ 1,460.00 per month $1,290.83 Principal & Interest $0.00 Property Tax (data not provided by mls) $169.17 Homeowner's InsuranceChange Payment Information




 The data relating to real estate for sale on this web site comes in part from the IDX of the Multiple Listing Service of NTREIS. The data on this site may not be reproduced or redistributed and is only for those individuals viewing this web site. Real estate listings held by brokerage firms other than the brokers/agents with their own information using this site are marked with the NTREIS thumbnail logo and detailed information about them includes the name of the listing broker(s).
Privacy Policy / DMCA Notice / ADA Accessibility


This site is hosted, designed and copyright
© 1994 - 2026 by
Delta Media Group, Inc. -- Patent Pending --
Agent License Information: 0507004
926 Chadwick Drive | MLS# 21320017
This single family home located at 926 Chadwick Drive, Richardson, TX 75080 is currently listed for sale with an asking price of $580,000. This property was built in 1961 and has 3 bedrooms and 2 full baths with 1965 sq. ft. Chadwick Drive is located in the Richardson Heights Estates subdivision within the Richardson ISD school district. Search Richardson Heights Estates real estate on www.254properties.com today.