



BEDS4
BATHS2 full 1 partial
SQUARE FEET2,975
MLS#21359303
STATUSActive
PROPERTY TYPEResidential - Single Family
SUBDIVISIONIndian Hills
SCHOOLRed Oak ISD
Property Description
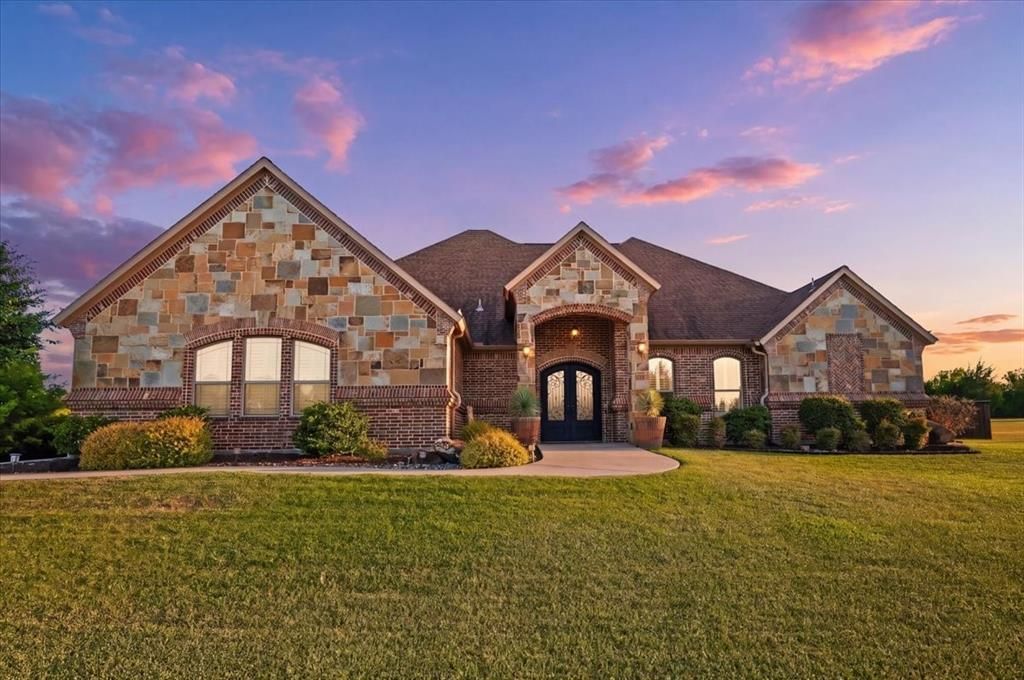
Welcome to 924 Indian Trl, a custom single-story home on 2 acres in Oak Leaf offering the rare combination of luxury living, usable acreage, NO HOA, gated parking, and an impressive detached workshop. Built in 2018 and offering 2,975 sq ft, this 4-bedroom, 2.5-bath home features an open-concept floor plan filled with natural light, custom architectural details, and flexible living space. The fourth bedroom also provides versatile flex space and could be used as a home office, media room, game room, gym, guest room, or traditional bedroom. A striking barrel-vaulted foyer sets the tone, leading into a spacious living area anchored by a dramatic floor-to-ceiling masonry stone fireplace. The large kitchen is designed for everyday living and entertaining with generous countertop space, abundant cabinetry, and an oversized sit-down bar overlooking the main living area. A versatile flex room provides options for a home office, media room, game room, gym, or guest space. The spacious primary suite offers a large bath and TWO separate walk-in closets for exceptional storage. Outside, the expansive fenced backyard creates plenty of room to entertain, play, garden, or simply enjoy the privacy of your own acreage. Relax beneath the covered patio or take advantage of the property's standout feature—a 30' x 35' all-brick WORKSHOP with four 12' x 10' garage doors. Ideal for a car enthusiast, hobbyist, business owner, boat storage, RV storage, recreational vehicles, or additional garage space. An oversized attached 2-car garage, extended parking, electric gate, sprinkler system, and RV access add even more functionality. High quality generator conveys with property! Located in the Indian Hills subdivision on a spacious 2-acre lot, this Oak Leaf property delivers the space, workshop, acreage, and custom-home features that are increasingly hard to find. A must-see for buyers searching for a home with land, shop, RV parking, no HOA, and easy access to the DFW area.
Property Features
Property Type: Residential - Single Family
Cooling: Central Air, Electric
Fireplaces: 1
Garage: 2 car attached
Heating: Central
Home Style: Traditional
Lot Size: 2.00 Acres
Roof Type: Composition
Year Built: 2018
Amenities
Decorative Lighting
Double Vanity
Eat-in Kitchen
Flat Screen Wiring
Granite Counters
High Speed Internet Available
Kitchen Island
Open Floorplan
Vaulted Ceiling(s)
Covered Patio/Porch
Rain Gutters
Private Yard
RV/Boat Parking
Feature Descriptions
Appliances: Dishwasher, Disposal, Microwave
Days on Site: 19
Exterior: Brick, Stone Veneer
Fencing: Chain Link, Wood
Fireplace: Living Room, Masonry, Wood Burning
Flooring: Carpet, Ceramic Tile
Laundry: Electric Dryer Hookup, Full Size W/D Area
Other Equipment: Generator
Parcel#: 228105
Parking: Garage, Oversized
Parking Notes: Garage, Oversized
Patio/Porch: Covered, Front Porch, Rear Porch
Utilities: Aerobic Septic, Co-op Water, Electricity Connected
Window: Window Coverings
Room Sizes
Living Room: 22.00 x 20.00 Level - 1
Bedroom-Primary: 19.00 x 20.00 Level - 1
Bedroom: 14.00 x 14.00 Level - 1
Bath-Full: 20.00 x 7.00 Level - 1
Dining Room: 12.00 x 15.00 Level - 1
Game Room: 17.00 x 18.00 Level - 1
Kitchen: 13.00 x 14.00 Level - 1
Bedroom: 15.00 x 14.00 Level - 1
Bath-Primary: 18.00 x 12.00 Level - 1
Bath-Half: 7.00 x 5.00 Level - 1
Laundry: 11.00 x 7.00 Level - 1
Local Schools
Elementary School: Shields
School District: Red Oak ISD
Listed By / Shown By
Listed By
Agency Name: Legacy Realty Group
Agency Contact: 972-905-6333
Agent Name: Leslie Majors

Shown By
Agent Name: Russell Cox
Agent Phone: Cell: (254) 717-6447
Agency Title: Kelly, Realtors

Estimate Your Payment
Estimated Payment
$ 1,761.81 per month $1,557.67 Principal & Interest $0.00 Property Tax (data not provided by mls) $204.14 Homeowner's InsuranceChange Payment Information




 The data relating to real estate for sale on this web site comes in part from the IDX of the Multiple Listing Service of NTREIS. The data on this site may not be reproduced or redistributed and is only for those individuals viewing this web site. Real estate listings held by brokerage firms other than the brokers/agents with their own information using this site are marked with the NTREIS thumbnail logo and detailed information about them includes the name of the listing broker(s).
Privacy Policy / DMCA Notice / ADA Accessibility


This site is hosted, designed and copyright
© 1994 - 2026 by
Delta Media Group, Inc. -- Patent Pending --
Agent License Information: 0507004
924 Indian Trail | MLS# 21359303
This single family home located at 924 Indian Trail, Oak Leaf, TX 75154 is currently listed for sale with an asking price of $699,900. This property was built in 2018 and has 4 bedrooms and 2 full and 1 partial baths with 2975 sq. ft. Indian Trail is located in the Indian Hills subdivision within the Red Oak ISD school district. Search Indian Hills real estate on www.254properties.com today.