


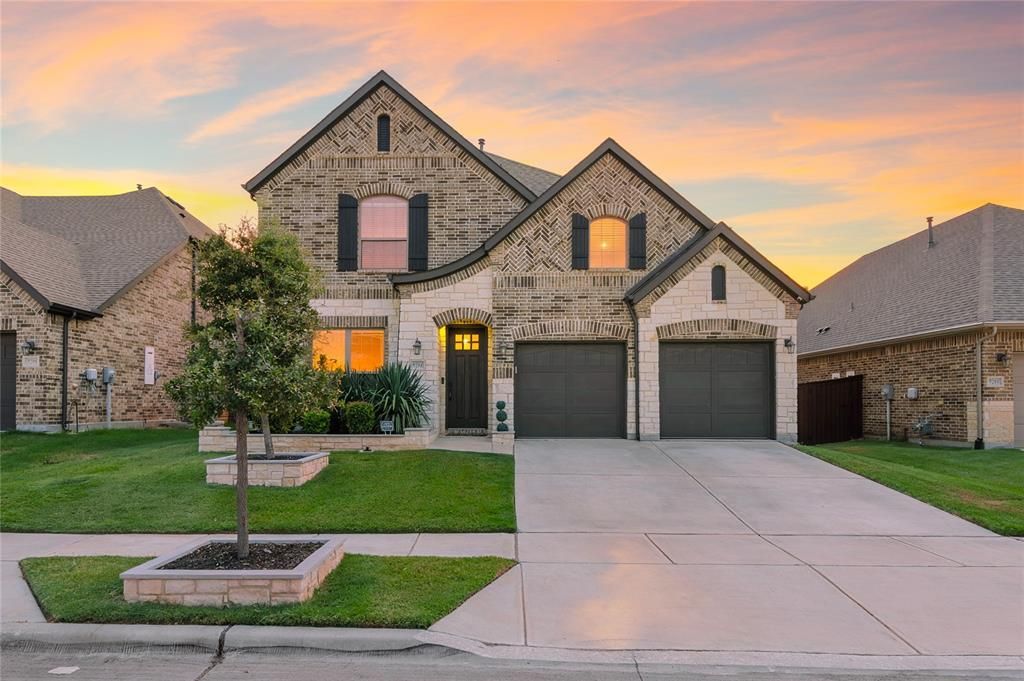

BEDS5
BATHS4 full
SQUARE FEET3,030
MLS#21373010
STATUSActive
PROPERTY TYPEResidential - Single Family
SUBDIVISIONWestern Ridge
SCHOOLBirdville ISD
Property Description
Welcome home to this exceptional Ashton Woods residence in the desirable Western Ridge community, packed with high-end custom features inside and out. Highlighting the exterior is over $100,000 in dynamic outdoor upgrades, transforming the backyard into your own private resort complete with a sparkling custom pool and a fully equipped outdoor kitchen—the ultimate setup for summer gatherings and weekend BBQs. Beyond the backyard, the garage has been completely upgraded into a climate-controlled flex space featuring professional coated flooring, insulation, and a dedicated mini-split HVAC system. Inside, bright and airy open-concept living unfolds with soaring ceilings, rich finishes, and expansive windows that fill the home with natural light. The gourmet kitchen serves as the central focal point, boasting premium countertops, gas cooking, generous cabinet storage, and a large center island built for gathering. The main-floor primary suite offers a peaceful sanctuary with dual vanities, a deep soaking tub, a separate glass-enclosed shower, and a large walk-in closet. The floor plan provides exceptional versatility with four full bathrooms and five spacious bedrooms—with the fifth bedroom currently functioning as a dedicated home office. Situated in the highly rated Birdville ISD, this home places you minutes from major DFW transit corridors (TX-121 & I-820), local parks, biking and hiking trails, shopping, and dining, offering an effortless commute across Fort Worth and to DFW Airport
Property Features
Property Type: Residential - Single Family
Cooling: Ceiling Fan(s), Central Air, Electric, Zoned
Fireplaces: 1
Garage: 2 car attached
Heating: Central, Natural Gas, Zoned
Home Style: Traditional
Lot Size: 0.14 Acres
Roof Type: Composition
Year Built: 2020
Amenities
Cable TV Available
Flat Screen Wiring
Granite Counters
High Speed Internet Available
Kitchen Island
Open Floorplan
Pantry
Sound System Wiring
Covered Patio/Porch
Rain Gutters
Lighting
Outdoor Kitchen
Storage
Feature Descriptions
Appliances: Dishwasher, Disposal, Electric Oven, Gas Cooktop, Microwave, Plumbed For Gas in Kitchen, Tankless Water Heater, Vented Exhaust Fan
Community Features: Greenbelt, Perimeter Fencing
Days on Site: 2
Exclusions: Wall mounted TV's, curtains, WIFI access pts, AV comp in AV box, Outdoor speakers, Eufy cam, Nanit monitor, doorbell to be replaced with new Ring Pro2
Fencing: Wood
Fireplace: Decorative, Gas Logs, Gas Starter, Heatilator, Metal, Stone
Flooring: Carpet, Ceramic Tile, Other
Green Features: 12 inch+ Attic Insulation, Appliances, HVAC, Insulation, Low Flow Commode, Mechanical Fresh Air, Rain / Freeze Sensors, Thermostat, Waterheater, Windows
HOA Fee: 550/ Semi-Annual
Laundry: Electric Dryer Hookup, Full Size W/D Area, Washer Hookup
Lot: Interior Lot, Landscaped, Sprinkler System, Subdivision
Lot Dimensions: 54 x 115
Parcel#: 42561921
Parking: Epoxy Flooring, Garage Door Opener, Garage Double Door, Garage Faces Front, Heated Garage
Parking Notes: Epoxy Flooring, Garage Door Opener, Garage Double Do
Patio/Porch: Covered
Pool: Gunite, Heated, In Ground, Private, Water Feature
Swimming Pool: Yes
Utilities: City Sewer, City Water, Community Mailbox, Curbs, Individual Gas Meter, Individual Water Meter, Sidewalk, Underground Utilities
Local Schools
Elementary School: Walkercrk
School District: Birdville ISD
Listed By / Shown By
Listed By
Agency Name: B Hall Realty of North Texas
Agency Contact: 817-312-1914
Agent Name: Brian Hall

Shown By
Agent Name: Russell Cox
Agent Phone: Cell: (254) 717-6447
Agency Title: Kelly, Realtors

Estimate Your Payment
Estimated Payment
$ 1,925.68 per month $1,702.56 Principal & Interest $0.00 Property Tax (data not provided by mls) $223.13 Homeowner's InsuranceChange Payment Information




 The data relating to real estate for sale on this web site comes in part from the IDX of the Multiple Listing Service of NTREIS. The data on this site may not be reproduced or redistributed and is only for those individuals viewing this web site. Real estate listings held by brokerage firms other than the brokers/agents with their own information using this site are marked with the NTREIS thumbnail logo and detailed information about them includes the name of the listing broker(s).
Privacy Policy / DMCA Notice / ADA Accessibility


This site is hosted, designed and copyright
© 1994 - 2026 by
Delta Media Group, Inc. -- Patent Pending --
Agent License Information: 0507004
9204 Armadillo Trail | MLS# 21373010
This single family home located at 9204 Armadillo Trail, North Richland Hills, TX 76182 is currently listed for sale with an asking price of $765,000. This property was built in 2020 and has 5 bedrooms and 4 full baths with 3030 sq. ft. Armadillo Trail is located in the Western Ridge subdivision within the Birdville ISD school district. Search Western Ridge real estate on www.254properties.com today.