



BEDS3
BATHS2 full 1 partial
SQUARE FEET2,346
MLS#21264853
STATUSActive Contingent
PROPERTY TYPEResidential - Single Family
SUBDIVISIONSouth Cooper Estates Add
SCHOOLMansfield ISD
Property Description
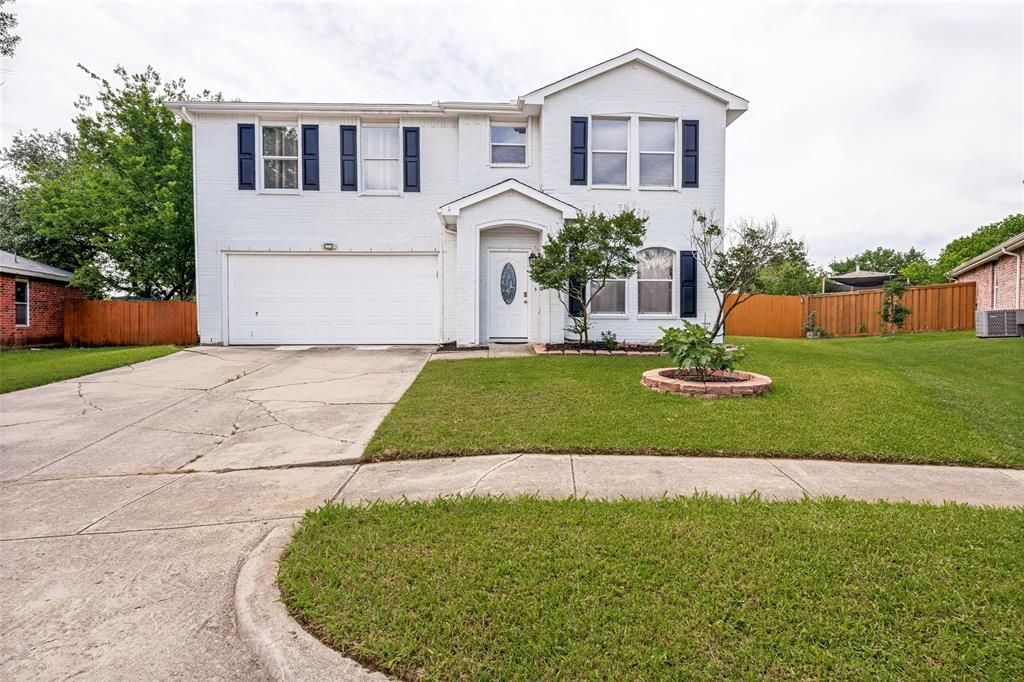
Recently Updated! Ready for a new owner. Situated in a quiet cul-de-sac within Mansfield ISD, this beautifully updated home offers the perfect blend of comfort, style, and functionality. Inside, you’ll find fresh interior paint along with all new carpet and vinyl flooring, creating a clean, modern feel throughout. The kitchen features stainless steel appliances and opens to two spacious living areas, one highlighted by a cozy wood-burning fireplace, plus an upstairs game room ideal for entertaining or relaxing. The primary suite includes dual vanities, a garden tub, and a separate walk-in shower, while ceiling fans in every bedroom add everyday comfort. The backyard is a true highlight with a recently redone pool, patio space perfect for outdoor dining, and a storage shed for added convenience. Located just minutes from Morris Elementary and Summit High School with easy access to shopping, dining, and everyday essentials, this move-in ready home checks all the boxes.
Property Features
Property Type: Residential - Single Family
Cooling: Ceiling Fan(s), Central Air, Electric
Fireplaces: 1
Garage: 2 car attached
Heating: Central, Electric, Fireplace(s)
Home Style: Traditional
Lot Size: 0.23 Acres
Roof Type: Composition
Year Built: 1998
Amenities
Double Vanity
High Speed Internet Available
Open Floorplan
Pantry
Rain Gutters
Lighting
Feature Descriptions
Appliances: Dishwasher, Dryer, Electric Oven, Microwave, Refrigerator, Washer
Days on Site: 70
Exterior: Brick, Siding, Wood
Fencing: Wood
Fireplace: Family Room, Wood Burning
Flooring: Carpet, Vinyl
Laundry: Electric Dryer Hookup, Utility Room, Full Size W/D Area, Washer Hookup, On Site
Lot: Cul-De-Sac, Lrg. Backyard Grass, Sprinkler System
Parcel#: 07014171
Parking: Garage, Garage Faces Front
Parking Notes: Garage, Garage Faces Front
Patio/Porch: Patio, Rear Porch
Pool: Diving Board, Gunite, In Ground, Pump, Waterfall
Swimming Pool: Yes
Utilities: City Sewer, City Water
Local Schools
Elementary School: Morris
School District: Mansfield ISD
Listed By / Shown By
Listed By
Agency Name: Monument Realty
Agency Contact: 254-485-7584
Agent Name: Ben Tackett

Shown By
Agent Name: Russell Cox
Agent Phone: Cell: (254) 717-6447
Agency Title: Kelly, Realtors

Estimate Your Payment
Estimated Payment
$ 881.03 per month $778.95 Principal & Interest $0.00 Property Tax (data not provided by mls) $102.08 Homeowner's InsuranceChange Payment Information




 The data relating to real estate for sale on this web site comes in part from the IDX of the Multiple Listing Service of NTREIS. The data on this site may not be reproduced or redistributed and is only for those individuals viewing this web site. Real estate listings held by brokerage firms other than the brokers/agents with their own information using this site are marked with the NTREIS thumbnail logo and detailed information about them includes the name of the listing broker(s).
Privacy Policy / DMCA Notice / ADA Accessibility


This site is hosted, designed and copyright
© 1994 - 2026 by
Delta Media Group, Inc. -- Patent Pending --
Agent License Information: 0507004
920 Kendall Drive | MLS# 21264853
This single family home located at 920 Kendall Drive, Arlington, TX 76001 is currently listed for sale with an asking price of $350,000. This property was built in 1998 and has 3 bedrooms and 2 full and 1 partial baths with 2346 sq. ft. Kendall Drive is located in the South Cooper Estates Add subdivision within the Mansfield ISD school district. Search South Cooper Estates Add real estate on www.254properties.com today.