



BEDS3
BATHS2 full 1 partial
SQUARE FEET1,380
MLS#2008225
STATUSActive
PROPERTY TYPERental - Multiple
SUBDIVISIONFAIR OAKS RANCH
SCHOOLBoerne
Property Description
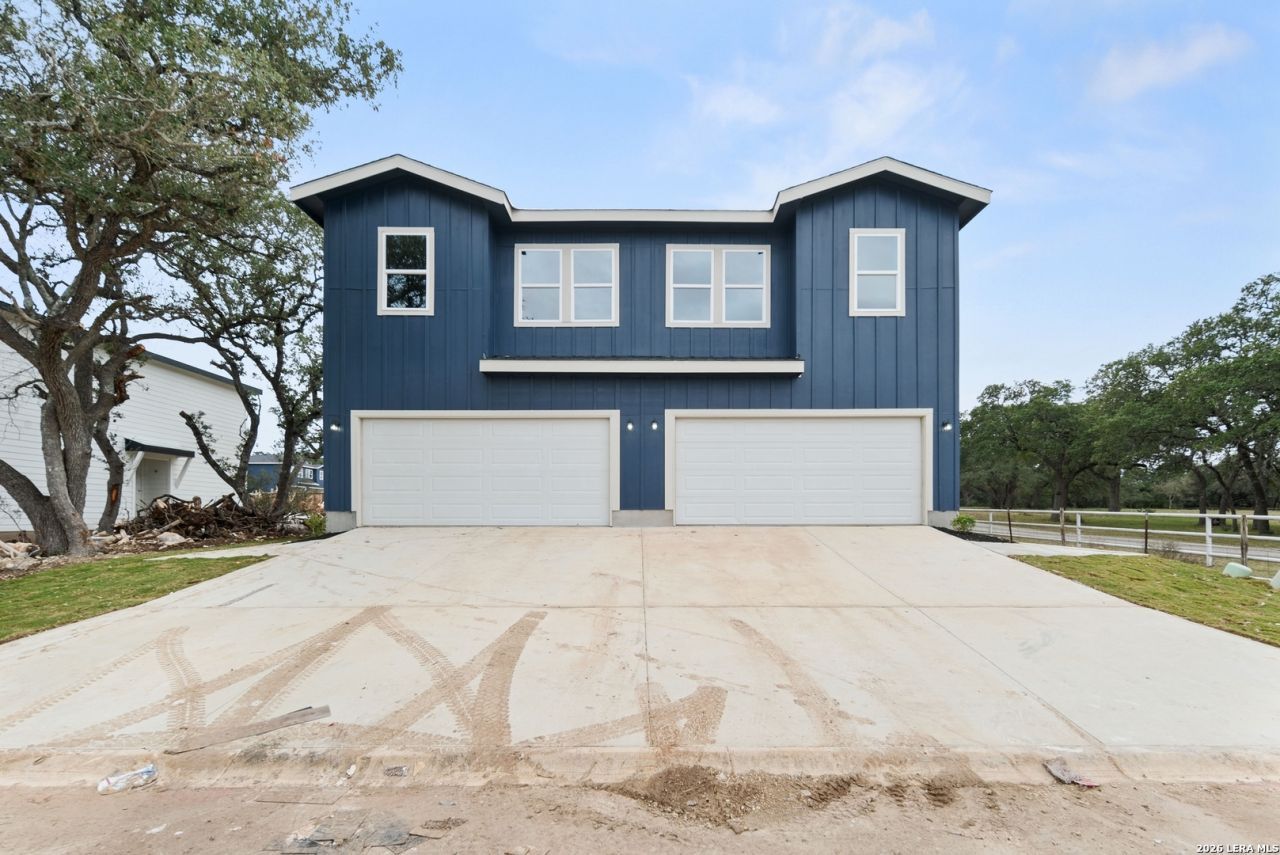
This brand-new, two-story home is beautifully situated on a tree covered lot, offering both privacy and curb appeal. With 3 bedrooms, 2.5 baths with the primary having a stand alone shower, and a 2-car garage, this thoughtfully designed residence features a spacious backyard perfect for relaxing or entertaining outdoors. Inside, youll find smooth, sleek granite countertops, luxury vinyl plank floors, modern finishes, stainless steel appliances, and convenient washer/dryer hookups in the utility room. This stunning new construction is ready to be called home! At Turnkey Rentals, we strive to provide an experience that is cost-effective and convenient. Thats why we provide a Resident Benefits Package (RBP) to address common headaches for our renters. Our program handles air filter changes and credit building at a rate of $30/month, automatically added to every eligible property with the ability to opt-out. More details upon application. In addition to RBP, we provide access to liability insurance that meets your needs
Property Features
Property Type: Rental - Multiple
Cooling: One Central
Heating: Central
Home Style: Two Story
Year Built: 2025
Feature Descriptions
Days on Site: 21
Inclusions: Ceiling Fans, Washer Connection, Dryer Connection, Microwave Oven, Stove/Range, Refrigerator, Disposal, Dishwasher, Smoke Alarm, Electric Water Heater, Garage Door Opener, Smooth Cooktop, Private Garbage Service
Interior: One Living Area, Island Kitchen, Utility Room Inside, All Bedrooms Upstairs, Open Floor Plan, Laundry in Closet, Walk in Closets
Miscellaneous: Cluster Mail Box
Neighborhood Amenities: Near Shopping
Parking: Two Car Garage, Attached
Pool/Spa: None
Type: Duplex
Water/Sewer: Water System
Windows: All Remain
Local Schools
High School: Call District
Middle School: Call District
Elementary School: Call District
School District: Boerne
Listed By / Shown By
Listed By
Agency Name: Turnkey RE Texas
Agency Phone: (817) 658-3924
Shown By
Agent Name: Russell Cox
Agent Phone: Cell: (254) 717-6447
Agency Title: Kelly, Realtors
Agency Email: info@kellyrealtors.com
Agency Text: (254) 717-6447





Privacy Policy / DMCA Notice / ADA Accessibility


This site is hosted, designed and copyright
© 1994 - 2026 by
Delta Media Group, Inc. -- Patent Pending --
Agent License Information: 0507004
9193 Dietz Elkhorn Rd, Unit 36 | MLS# 2008225
This property located at 9193 Dietz Elkhorn Rd, Unit 36, Boerne, TX 78015 is currently listed for rent with an asking price of $2,095 / Monthly. Dietz Elkhorn Rd, Unit 36 is located within the Boerne school district. Search Boerne real estate on www.254properties.com today.