



BEDS3
BATHS3 full
SQUARE FEET2,763
MLS#21305310
STATUSActive Option Contract
PROPERTY TYPEResidential - Single Family
SUBDIVISIONHuntington Park 06
SCHOOLDuncanville ISD
Property Description
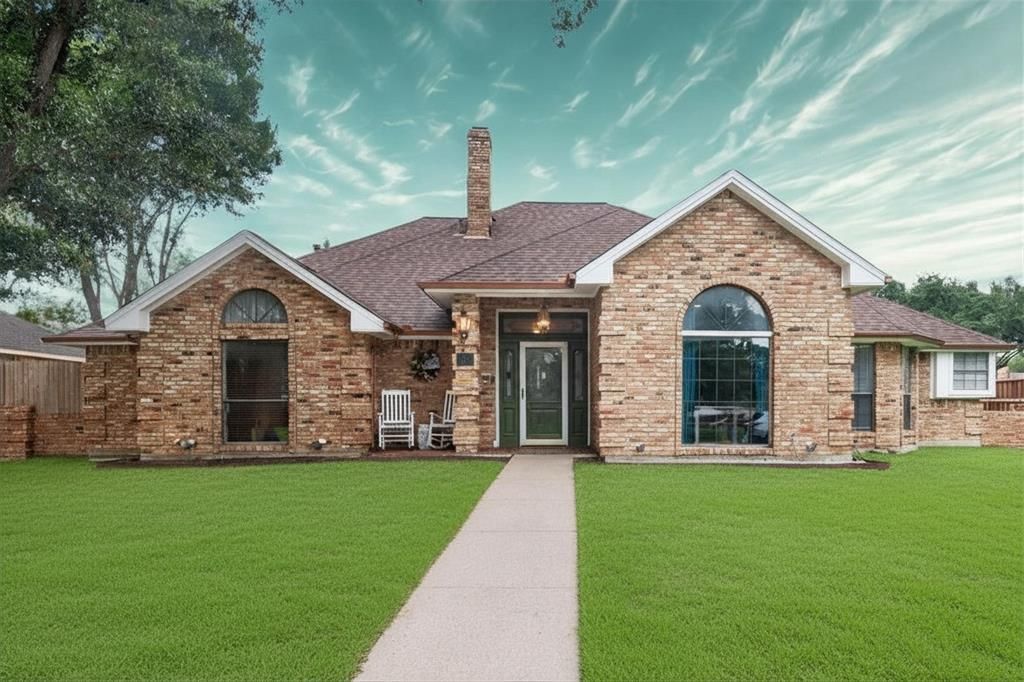
Welcome Home to Space, Comfort, and Endless Possibilities in Duncanville!Nestled on a spacious oversized lot, this beautifully maintained 3-bedroom residence offers the perfect blend of charm, functionality, and room to grow. From the moment you arrive, you’ll appreciate the expansive setting that provides both privacy, space. and outdoor living.Inside, the thoughtfully designed floor plan features a generous owner’s retreat complete with a cozy sitting area and private fireplace—creating the perfect sanctuary to unwind. The luxurious ensuite bath boasts separate vanities, dual walk-in closets, a soaking tub, and a separate shower for a true spa-like experience.Designed for both everyday living and entertaining, the home offers a spacious family room that flows seamlessly into a bright sunroom, providing the perfect space to relax and enjoy views of the backyard. A versatile den with a wet bar creates endless possibilities as a media room, game room, home library, or flex space tailored to your lifestyle.The vibrant kitchen is the heart of the home, featuring abundant cabinetry, a breakfast nook, and dedicated office space ideal for working from home or managing daily activities. Secondary bedrooms are connected by a convenient Jack-and-Jill bath, providing comfort and privacy for family and guests alike.Step outside to discover an oversized backyard with ample room for a resort-style pool, outdoor kitchen, play area, or unforgettable gatherings with family and friends.Conveniently located near shopping, dining, parks, and major highways, this exceptional Duncanville property offers the space, warmth, and versatility today’s buyers are seeking. Property is being sold As-Is. Seller will give $8000 allowance towards updates.
Property Features
Property Type: Residential - Single Family
Cooling: Ceiling Fan(s), Central Air, Zoned
Fireplaces: 2
Garage: 2 car attached
Home Style: Traditional
Lot Size: 0.30 Acres
Roof Type: Shingle
Year Built: 1985
Amenities
Built-in Features
Double Vanity
Dry Bar
Paneling
Pantry
Walk-In Closet(s)
Wet Bar
Covered Patio/Porch
Rain Gutters
Feature Descriptions
Appliances: Dishwasher, Disposal, Electric Cooktop, Electric Oven
Days on Site: 78
Exterior: Brick
Fencing: Back Yard
Fireplace: Bedroom, Brick, Family Room
Flooring: Ceramic Tile, Concrete, Luxury Vinyl Plank
Laundry: Electric Dryer Hookup, Utility Room, Dryer Hookup, Washer Hookup
Lot: Interior Lot
Parcel#: 220969100T0140000
Parking: Additional Parking, Direct Access, Driveway, Garage, Garage Door Opener, Garage Faces Rear, Oversized, Parking Pad
Parking Notes: Additional Parking, Direct Access, Driveway, Garage, G
Patio/Porch: Covered
Utilities: City Water, Curbs, Individual Gas Meter, Individual Water Meter, Sidewalk, Underground Utilities
Window: Window Coverings
Local Schools
Elementary School: H. Bob Daniel
School District: Duncanville ISD
Listed By / Shown By
Listed By
Agency Name: Virtual City Real Estate
Agency Contact: 214-418-4322
Agent Name: Hilary Waters

Shown By
Agent Name: Russell Cox
Agent Phone: Cell: (254) 717-6447
Agency Title: Kelly, Realtors

Estimate Your Payment
Estimated Payment
$ 878.51 per month $776.72 Principal & Interest $0.00 Property Tax (data not provided by mls) $101.79 Homeowner's InsuranceChange Payment Information




 The data relating to real estate for sale on this web site comes in part from the IDX of the Multiple Listing Service of NTREIS. The data on this site may not be reproduced or redistributed and is only for those individuals viewing this web site. Real estate listings held by brokerage firms other than the brokers/agents with their own information using this site are marked with the NTREIS thumbnail logo and detailed information about them includes the name of the listing broker(s).
Privacy Policy / DMCA Notice / ADA Accessibility


This site is hosted, designed and copyright
© 1994 - 2026 by
Delta Media Group, Inc. -- Patent Pending --
Agent License Information: 0507004
919 Huntington Drive | MLS# 21305310
This single family home located at 919 Huntington Drive, Duncanville, TX 75137 is currently listed for sale with an asking price of $349,000. This property was built in 1985 and has 3 bedrooms and 3 full baths with 2763 sq. ft. Huntington Drive is located in the Huntington Park 06 subdivision within the Duncanville ISD school district. Search Huntington Park 06 real estate on www.254properties.com today.