



BEDS4
BATHS3 full
SQUARE FEET3,105
MLS#21315997
STATUSActive
PROPERTY TYPEResidential - Single Family
SUBDIVISIONHawkeye Ridge
SCHOOLPrinceton ISD
Property Description
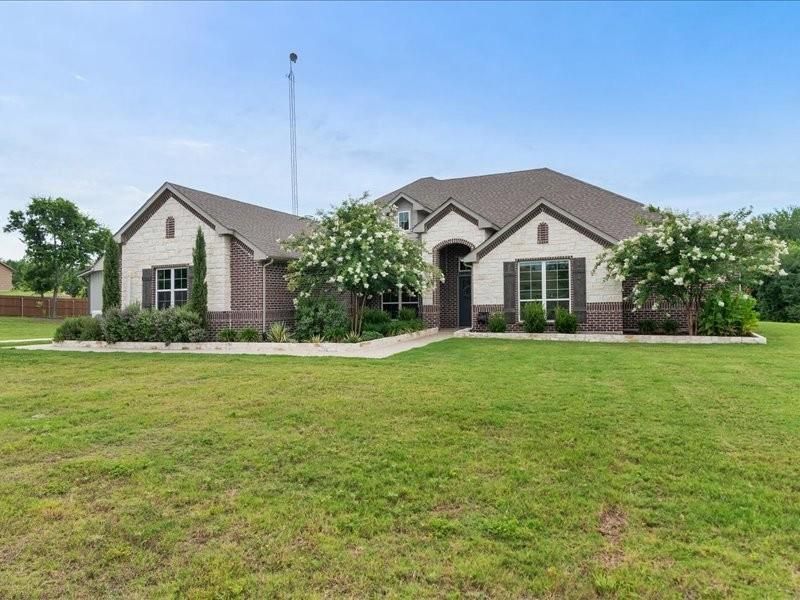
Discover a truly exceptional and one of a kind property set on approximately 50.9 acres of beautiful land with scattered mature timber. This thoughtfully designed home welcomes you with a spacious foyer that opens into an inviting living room featuring a stone wood burning fireplace and a stunning view of the resort style pool, complete with hot tub and gazebo.The kitchen and breakfast area offer an open, airy layout with quartz countertops, custom cabinetry, breakfast bar, and a generous walk in pantry. A formal dining room and a private study, which could be a fourth bedroom with built ins provide additional comfort and functionality.The primary suite is a retreat of its own, offering ample space, a serene view of the pool area, and a large walk in closet. The primary bath includes a walk in shower with seating and a relaxing whirlpool tub. Bedrooms two and three also feature walk in closets, and the utility room is equipped with abundant cabinetry and a sink for added convenience.Step outside to a beautifully designed pool and hot tub area perfect for summer days and evenings. The impressive gazebo includes its own wood burning fireplace, grill, and refrigerator—ideal for entertaining. The home is also equipped with Tesla Energy Powerwall and solar panels, fully owned by the seller.Just south of the home sits a 30x40 shop with a 40x25 overhang, complete with electricity, roll up doors, and overhead storage. A unique two story deck overlooks a peaceful pond, adding to the charm of this versatile space. West of the home is a second 3400 sqft shop with two 20x10 overhangs, front covered porches, electricity, overhead doors, and roughed in plumbing—offering endless potential for future use.This property blends comfort, functionality, and natural beauty, creating a rare opportunity to enjoy country living at its finest.
Property Features
Property Type: Residential - Single Family
Cooling: Ceiling Fan(s), Central Air, Heat Pump
Fireplaces: 1
Garage: 3 car attached
Heating: Electric
Home Style: Contemporary/Modern
Lot Size: 52.78 Acres
Roof Type: Asphalt
Year Built: 2021
Amenities
Built-in Features
Cathedral Ceiling(s)
Double Vanity
Eat-in Kitchen
High Speed Internet Available
Kitchen Island
Open Floorplan
Other
Pantry
Walk-In Closet(s)
Outdoor Kitchen
Other
Feature Descriptions
Appliances: Dishwasher, Disposal, Electric Cooktop, Electric Oven, Microwave, Convection Oven, Refrigerator
Days on Site: 16
Exclusions: Some minerals.
Exterior: Brick
Fireplace: Brick, Stone
Flooring: Carpet, Engineered Wood, Tile
Green Features: Solar Electric System
Laundry: Electric Dryer Hookup, Utility Room
Lot: Acreage, Many Trees, Rolling Slope, Tank/ Pond
Parcel#: R1193000B01001
Parking: Additional Parking, Concrete, Garage Door Opener, Garage Double Door, Garage Faces Side
Parking Notes: Additional Parking, Concrete, Garage Door Opener, Gar
Patio/Porch: Covered, Patio
Pool: Fenced, Gunite, Heated, In Ground, Pool/Spa Combo
Swimming Pool: Yes
Utilities: Aerobic Septic, All Weather Road
Water Features: Creek
Room Sizes
Bedroom-Primary: 19.00 x 20.00 Level - 1
Bath-Primary: 13.00 x 15.00 Level - 1
Living Room: 19.00 x 24.00 Level - 1
Bedroom: 15.00 x 16.00 Level - 1
Dining Room: 12.00 x 14.00 Level - 1
Kitchen: 14.00 x 19.00 Level - 1
Bedroom: 16.00 x 12.00 Level - 1
Bedroom: 16.00 x 12.00 Level - 1
Laundry: 13.00 x 6.00 Level - 1
Local Schools
Elementary School: Lacy
School District: Princeton ISD
Listed By / Shown By
Listed By
Agency Name: DAVID NORMAN LAND COMPANY
Agency Contact: 903-587-9898
Agent Name: Shane Ballard

Shown By
Agent Name: Russell Cox
Agent Phone: Cell: (254) 717-6447
Agency Title: Kelly, Realtors

Estimate Your Payment
Estimated Payment
$ 4,975.30 per month $4,398.83 Principal & Interest $0.00 Property Tax (data not provided by mls) $576.48 Homeowner's InsuranceChange Payment Information




 The data relating to real estate for sale on this web site comes in part from the IDX of the Multiple Listing Service of NTREIS. The data on this site may not be reproduced or redistributed and is only for those individuals viewing this web site. Real estate listings held by brokerage firms other than the brokers/agents with their own information using this site are marked with the NTREIS thumbnail logo and detailed information about them includes the name of the listing broker(s).
Privacy Policy / DMCA Notice / ADA Accessibility


This site is hosted, designed and copyright
© 1994 - 2026 by
Delta Media Group, Inc. -- Patent Pending --
Agent License Information: 0507004
9182 County Road 466 | MLS# 21315997
This single family home located at 9182 County Road 466, Princeton, TX 75407 is currently listed for sale with an asking price of $1,976,497. This property was built in 2021 and has 4 bedrooms and 3 full baths with 3105 sq. ft. County Road 466 is located in the Hawkeye Ridge subdivision within the Princeton ISD school district. Search Hawkeye Ridge real estate on www.254properties.com today.