



BEDS3
BATHS2 full
SQUARE FEET1,718
MLS#21345263
STATUSActive
PROPERTY TYPEResidential - Single Family
SUBDIVISIONPecan Grove Ph II
SCHOOLAnna ISD
Property Description
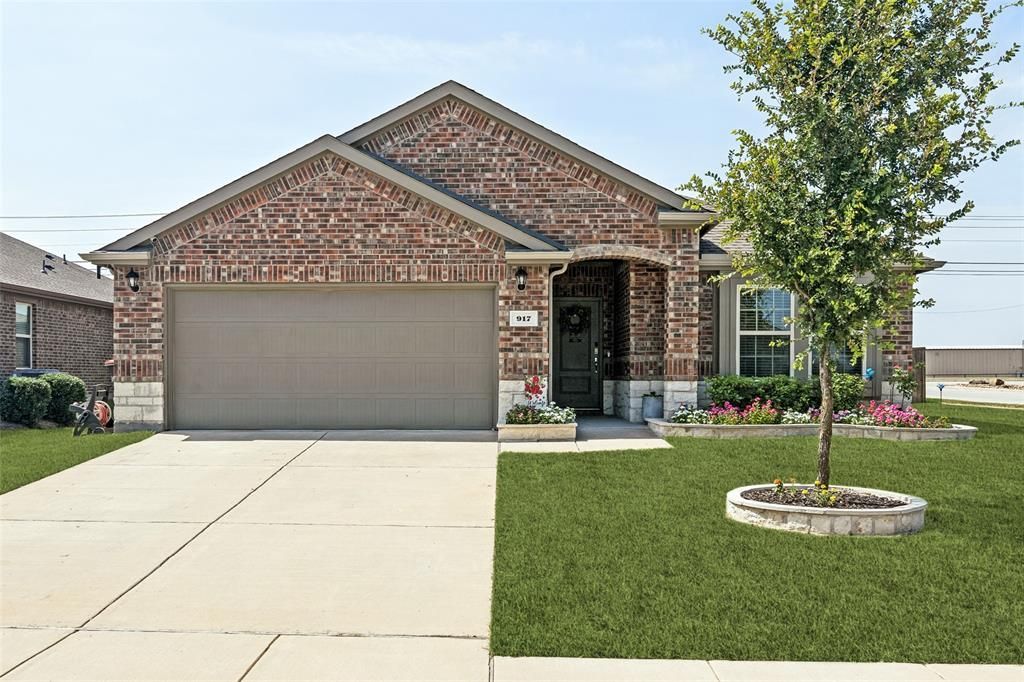
Beautiful D.R. Horton home built in 2022 on a PREMIUM CORNER LOT with lush landscaping and newly added stone flower beds. The large fenced backyard offers exceptional privacy with only trees to see in the back and no house to the right side, making it perfect for relaxing in the new HOT TUB or grilling on the covered patio. Inside you will find a spacious entry with beautiful sconces to add ambient lighting. An open concept floor plan with numerous custom upgrades. the kitchen features granite counter tops. a large island, custom cabinet hardware, stainless steel appliances, a walk in pantry, breakfast area and a reverse osmosis water filtration system at the sink. The guest bedroom has custom bead boarding and new flooring. Blinds throughout, plus ceiling fans in the master, living room, and nursery. The private primary suite offers an ensuite bath and a large walk in closet. Community amenities include 2 pools and a playground. Pecan Grove offers low tax rate and low HOA dues. You'll love this home.
Property Features
Property Type: Residential - Single Family
Cooling: Ceiling Fan(s), Central Air
Garage: 2 car attached
Heating: Central
Home Style: Traditional
Lot Size: 0.26 Acres
Roof Type: Composition
Year Built: 2022
Amenities
Cable TV Available
Eat-in Kitchen
Granite Counters
High Speed Internet Available
Kitchen Island
Open Floorplan
Pantry
Smart Home System
Wainscoting
Walk-In Closet(s)
Covered Patio/Porch
Feature Descriptions
Appliances: Dishwasher, Electric Oven, Microwave
Community Features: Community Pool, Park, Playground, Pool, Sidewalks
Days on Site: 35
Exclusions: REFRIGERATOR, washer, dryer, GENERATOR, ALL TV'S and brackets, swing set, blue tooth security system, GUN SAFE
Exterior: Brick
Fencing: Back Yard, Wood
Flooring: Carpet, Luxury Vinyl Plank, Tile
HOA Fee: 500/ Annually
Laundry: Electric Dryer Hookup, Utility Room, Washer Hookup
Lot: Corner Lot
Parcel#: R1193300D00101
Parking: Garage, Garage Faces Front, Garage Single Door
Parking Notes: Garage, Garage Faces Front, Garage Single Door
Patio/Porch: Covered
Pool: Separate Spa/Hot Tub
Utilities: City Sewer, City Water
Local Schools
Elementary School: Judith Harlow
School District: Anna ISD
Listed By / Shown By
Listed By
Agency Name: Competitive Edge Realty LLC
Agency Contact: 469-815-1314
Agent Name: Brenda Cuddeback

Shown By
Agent Name: Russell Cox
Agent Phone: Cell: (254) 717-6447
Agency Title: Kelly, Realtors

Estimate Your Payment
Estimated Payment
$ 865.93 per month $765.59 Principal & Interest $0.00 Property Tax (data not provided by mls) $100.33 Homeowner's InsuranceChange Payment Information




 The data relating to real estate for sale on this web site comes in part from the IDX of the Multiple Listing Service of NTREIS. The data on this site may not be reproduced or redistributed and is only for those individuals viewing this web site. Real estate listings held by brokerage firms other than the brokers/agents with their own information using this site are marked with the NTREIS thumbnail logo and detailed information about them includes the name of the listing broker(s).
Privacy Policy / DMCA Notice / ADA Accessibility


This site is hosted, designed and copyright
© 1994 - 2026 by
Delta Media Group, Inc. -- Patent Pending --
Agent License Information: 0507004
917 Crepe Myrtle Lane | MLS# 21345263
This single family home located at 917 Crepe Myrtle Lane, Anna, TX 75409 is currently listed for sale with an asking price of $344,000. This property was built in 2022 and has 3 bedrooms and 2 full baths with 1718 sq. ft. Crepe Myrtle Lane is located in the Pecan Grove Ph II subdivision within the Anna ISD school district. Search Pecan Grove Ph II real estate on www.254properties.com today.