



BEDS3
BATHS2 full 1 partial
SQUARE FEET2,442
MLS#1972517
STATUSActive
PROPERTY TYPEResidential - Single Family
SUBDIVISIONTEZEL OAKS
SCHOOLNorthside
Property Description
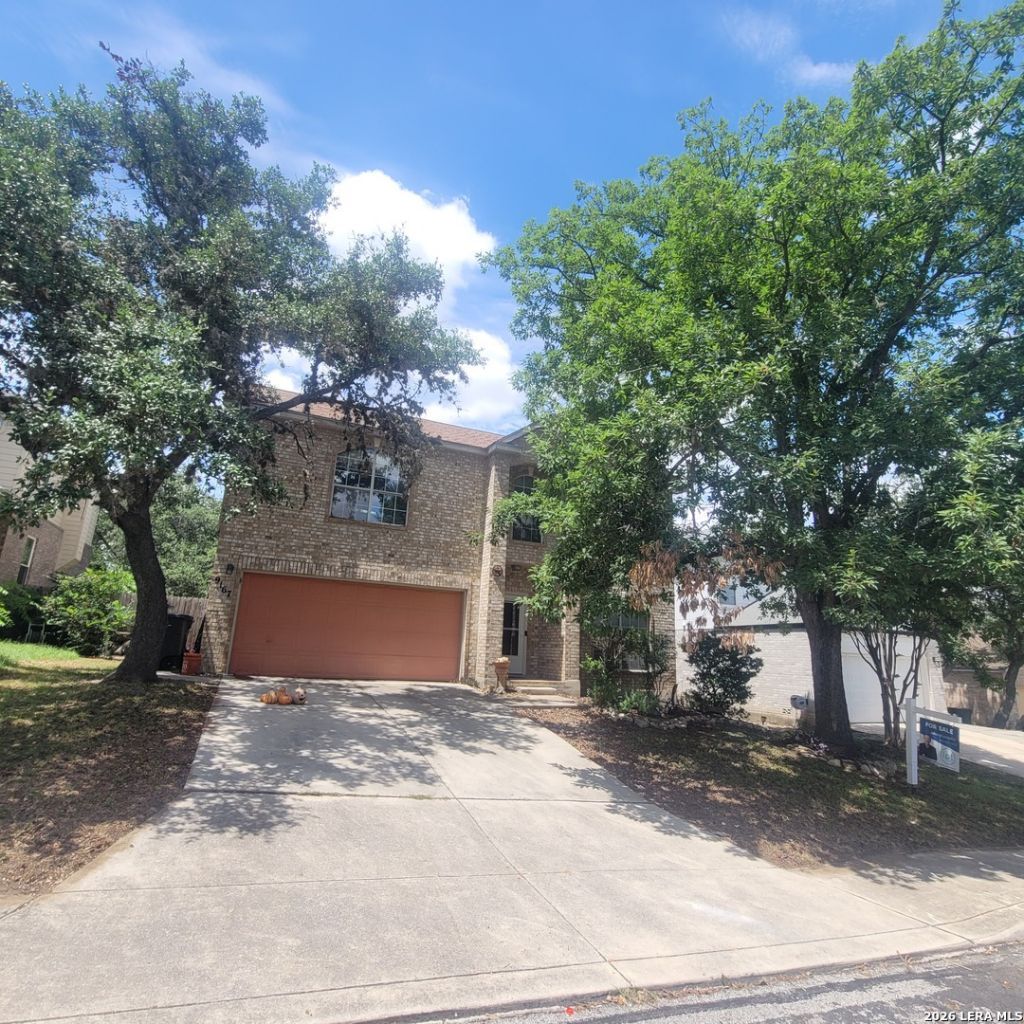
Very attractive two-story home in San Antonio featuring 3 bedrooms, 2.5 bathrooms, and approximately 2,442 square feet of living space. Built in 1996 and located in a cul de sac with no outlet road and within Northside ISD. This home offers multiple living areas and a functional floor plan. The home features a dual staircase design from the second floor with access points leading to both the family room and living room areas. Due to the large staircase, a special feature of the home are two large storage / secure areas hidden under the staircase. Upgrades to the home include tile, wood, and LVP flooring throughout the home, as well as granite countertops. The primary bedroom is located upstairs and includes a large walk-in shower and a spacious layout. Also upstairs is a conveniently located laundry room. Exterior features include mature trees, a 6-person spa, trampoline, and backyard space for outdoor use and entertaining. Additional features include no HOA and convenient access to shopping, dining, and major roadways. Room dimensions are estimated and should be verified by potential buyers.
Property Features
Property Type: Residential - Single Family
Cooling: One Central
Fenced: Yes
Fuel Type: Electric
Heating: Central
Home Style: Two Story
Lot Size: 0.15 Acres
Roof Type: Composition
Stories: 2.0
Taxes: $7,050
Year Built: 1996
Feature Descriptions
Builder Name: Unknown
Currenty Leased: No
Days on Site: 93
Exterior: Patio Slab, Privacy Fence, Mature Trees
Exterior: Brick, Siding
Flooring: Ceramic Tile, Wood
Foundation: Slab
HOA Mandatory: No
Home Faces: South
Hot Tub: Yes
Improvements: Street Paved, Curbs, Sidewalks
Inclusions: Ceiling Fans, Washer Connection, Dryer Connection, Stove/Range, Dishwasher, Smoke Alarm, Electric Water Heater, City Garbage service
Interior: Liv/Din Combo
Lot: Cul-de-Sac/Dead End
Lot Dimensions: 55 X 118
Neighborhood Amenities: None
Parking: Two Car Garage
Pool/Spa: Hot Tub
Tax By Multiple Counties: No
Type: Single Family Detached
Water/Sewer: City
Windows: All Remain
Room Sizes
Bedroom 2: 13 X 11
Bedroom 3: 11 X 12
Kitchen: 10 X 10
Dining Room: 7 X 9
Living Room: 17 X 15
E X try: 17 X 23
Loft: 16 X 11
Local Schools
High School: Warren
Middle School: Zachry H. B.
Elementary School: Fernandez
School District: Northside
Listed By / Shown By
Listed By
Agency Name: LPT Realty, LLC
Agency Phone: (877) 366-2213
Shown By
Agent Name: Russell Cox
Agent Phone: Cell: (254) 717-6447
Agency Title: Kelly, Realtors
Agency Email: info@kellyrealtors.com
Agency Text: (254) 717-6447

Estimate Your Payment
Estimated Payment
$ 1,335.12 per month $660.99 Principal & Interest $587.50 Property Tax $86.63 Homeowner's InsuranceChange Payment Information




Privacy Policy / DMCA Notice / ADA Accessibility


This site is hosted, designed and copyright
© 1994 - 2026 by
Delta Media Group, Inc. -- Patent Pending --
Agent License Information: 0507004
9167 Timber Rnch | MLS# 1972517
This single family home located at 9167 Timber Rnch, San Antonio, TX 78250 is currently listed for sale with an asking price of $297,000. This property was built in 1996 and has 3 bedrooms and 2 full and 1 partial baths with 2442 sq. ft. Timber Rnch is located in the TEZEL OAKS subdivision within the Northside school district. Search TEZEL OAKS real estate on www.254properties.com today.