



BEDS2
BATHS1 full
SQUARE FEET980
MLS#21364696
STATUSActive
PROPERTY TYPEResidential - Single Family
SUBDIVISIONHuaco Heights
SCHOOLWaco ISD
Property Description
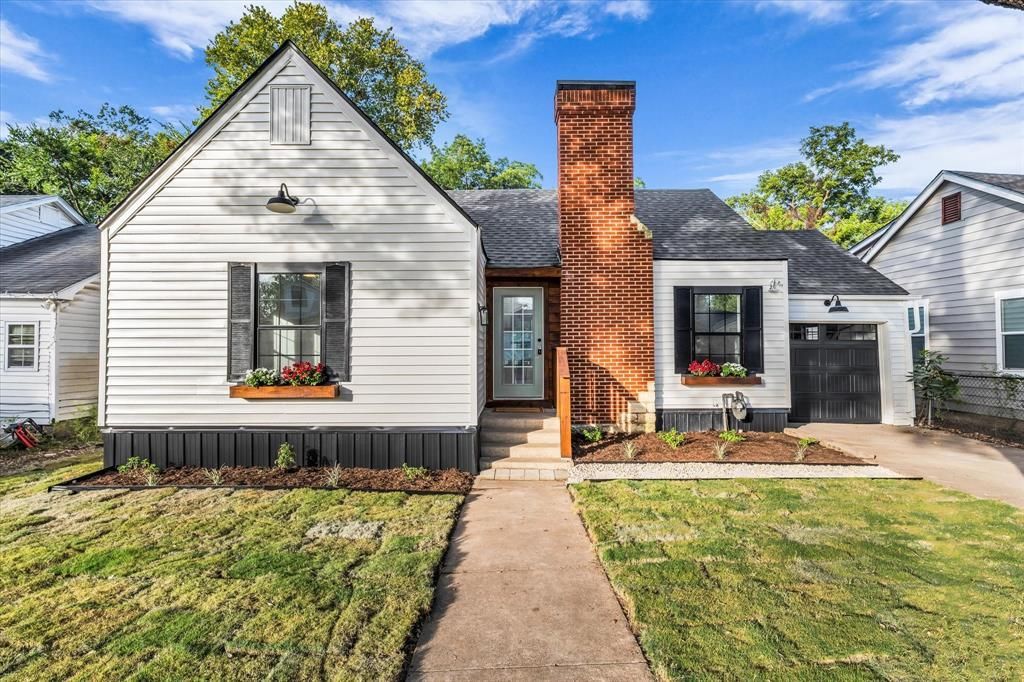
Welcome to 916 N 31st Street, where classic charm meets fresh, modern updates. This recently renovated 2-bedroom, 1-bath home offers approximately 980 square feet of thoughtfully updated living space with a separate dining area and attached one-car garage.Inside, warm wood-plank ceilings and exposed beams create a striking contrast against crisp white shiplap walls and updated flooring. The inviting living room features a wood-burning fireplace with a wood-accent surround, while an arched opening adds character and connects the living and dining spaces.The renovated kitchen combines clean, modern finishes with plenty of warmth, featuring white cabinetry, solid-surface countertops, open wood shelving, a butcher-block topped peninsula, gas range with custom vent hood, and updated appliances. The bathroom has also been refreshed with a tub and shower combination, double-sink vanity, black fixtures, and classic black-and-white tile.Additional updates and features include a newer roof, updated windows, mini-split heating and cooling, tankless electric water heater, and refreshed landscaping. Outside, enjoy a fenced yard, front porch, extended back porch, and a creek along the rear of the property with no immediate neighbor directly behind.With its combination of vintage character and extensive updates, this move-in-ready Waco home packs plenty of style and functionality into a charming footprint.
Property Features
Property Type: Residential - Single Family
Cooling: Ceiling Fan(s), Electric, Other
Fireplaces: 1
Garage: 1 car attached
Heating: Electric, Other
Lot Size: 0.17 Acres
Roof Type: Asphalt
Year Built: 1940
Amenities
Cedar Closet(s)
Decorative Lighting
Double Vanity
Feature Descriptions
Appliances: Dishwasher, Gas Range, Plumbed For Gas in Kitchen, Tankless Water Heater, Vented Exhaust Fan
Days on Site: 14
Exterior: Brick, Metal Siding, Siding
Fencing: Back Yard, Chain Link
Fireplace: Gas, Living Room, Wood Burning
Flooring: Ceramic Tile, Luxury Vinyl Plank, Tile
Laundry: Electric Dryer Hookup, In Garage, Full Size W/D Area, Washer Hookup
Lot: Subdivision
Parcel#: 480236000360002
Parking: Concrete, Covered, Driveway, Garage, Garage Faces Front, Garage Single Door
Parking Notes: Concrete, Covered, Driveway, Garage, Garage Faces Fron
Patio/Porch: Deck
Utilities: City Sewer, City Water, Electricity Available, Electricity Connected, Individual Water Meter, Natural Gas Available, Sidewalk
Room Sizes
Bedroom-Primary: 15.00 x 12.00 Level - 1
Bedroom: 12.00 x 19.00 Level - 1
Bath-Primary: 8.00 x 8.00 Level - 1
Kitchen: 14.00 x 10.00 Level - 1
Living Room: 18.00 x 11.00 Level - 1
Local Schools
Elementary School: Crestview
School District: Waco ISD
Listed By / Shown By
Listed By
Agency Name: Graceland Real Estate
Agent Name: Ginnie Harwood

Shown By
Agent Name: Russell Cox
Agent Phone: Cell: (254) 717-6447
Agency Title: Kelly, Realtors

Estimate Your Payment
Estimated Payment
$ 493.13 per month $435.99 Principal & Interest $0.00 Property Tax (data not provided by mls) $57.14 Homeowner's InsuranceChange Payment Information




 The data relating to real estate for sale on this web site comes in part from the IDX of the Multiple Listing Service of NTREIS. The data on this site may not be reproduced or redistributed and is only for those individuals viewing this web site. Real estate listings held by brokerage firms other than the brokers/agents with their own information using this site are marked with the NTREIS thumbnail logo and detailed information about them includes the name of the listing broker(s).
Privacy Policy / DMCA Notice / ADA Accessibility


This site is hosted, designed and copyright
© 1994 - 2026 by
Delta Media Group, Inc. -- Patent Pending --
Agent License Information: 0507004
916 N 31st Street | MLS# 21364696
This single family home located at 916 N 31st Street, Waco, TX 76707 is currently listed for sale with an asking price of $195,900. This property was built in 1940 and has 2 bedrooms and 1 full baths with 980 sq. ft. N 31st Street is located in the Huaco Heights subdivision within the Waco ISD school district. Search Huaco Heights real estate on www.254properties.com today.