



BEDS4
BATHS2 full
SQUARE FEET2,812
MLS#21372230
STATUSActive
PROPERTY TYPEResidential - Single Family
SUBDIVISIONWhitney Rural
SCHOOLWhitney ISD
Property Description
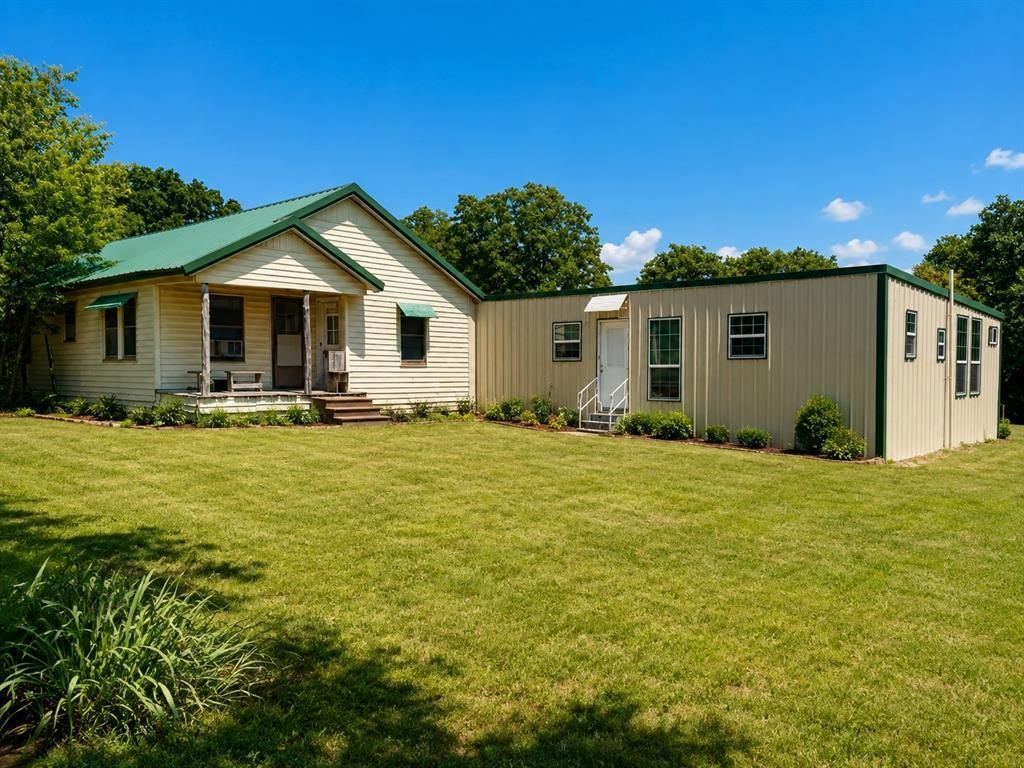
Escape to this rustic haven, featuring an open-concept layout with sleek granite countertops and a spacious kitchen island, perfect for cooking and gathering. The wet bar, just off the living area, adds a touch of charm and convenience for entertaining. The 2016 addition connects to the vintage cottage built in 1928. This would make a wonderful family getaway or air B&B. Enjoy stunning views of rolling hills from the backyard. With 2.6 acres of land, you’ll have plenty of room to create the lifestyle you desire, build more structures, a garden and raise animals. The property boasts three versatile sheds, one as a pole barn for tractors or extra cars, another as a gathering space for friends, and the third for storage. Nature lovers will feel right at home, as the property is teeming with wildlife. The construction needs minor completion and repair but that is reflected in the price.
Property Features
Property Type: Residential - Single Family
Cooling: Ceiling Fan(s), Window Unit(s)
Heating: Electric
Lot Size: 2.60 Acres
Roof Type: Metal
Year Built: 2016
Amenities
Granite Counters
Kitchen Island
Open Floorplan
Feature Descriptions
Appliances: Built-in Gas Range, Dishwasher, Gas Cooktop
Days on Site: 2
Exclusions: fireplace in Primary BD, 4 crystal like light fixtures, fireplace mantel in LR, Shelving behind the bar
Laundry: Full Size W/D Area
Parcel#: 127262
Parking: No Garage
Parking Notes: No Garage
Patio/Porch: Covered, Deck
Utilities: Aerobic Septic
Room Sizes
Living Room: 18.00 x 14.00 Level - 1
Local Schools
Elementary School: Whitney
School District: Whitney ISD
Listed By / Shown By
Listed By
Agency Name: Thayne Realty
Agency Contact: 214-505-8183
Agent Name: Thayne Sterling

Shown By
Agent Name: Russell Cox
Agent Phone: Cell: (254) 717-6447
Agency Title: Kelly, Realtors

Estimate Your Payment
Estimated Payment
$ 844.62 per month $746.75 Principal & Interest $0.00 Property Tax (data not provided by mls) $97.86 Homeowner's InsuranceChange Payment Information




 The data relating to real estate for sale on this web site comes in part from the IDX of the Multiple Listing Service of NTREIS. The data on this site may not be reproduced or redistributed and is only for those individuals viewing this web site. Real estate listings held by brokerage firms other than the brokers/agents with their own information using this site are marked with the NTREIS thumbnail logo and detailed information about them includes the name of the listing broker(s).
Privacy Policy / DMCA Notice / ADA Accessibility


This site is hosted, designed and copyright
© 1994 - 2026 by
Delta Media Group, Inc. -- Patent Pending --
Agent License Information: 0507004
915 Hcr 1227 | MLS# 21372230
This single family home located at 915 Hcr 1227, Whitney, TX 76692 is currently listed for sale with an asking price of $335,533. This property was built in 2016 and has 4 bedrooms and 2 full baths with 2812 sq. ft. Hcr 1227 is located in the Whitney Rural subdivision within the Whitney ISD school district. Search Whitney Rural real estate on www.254properties.com today.