



BEDS5
BATHS4 full 1 partial
SQUARE FEET5,190
MLS#21377123
STATUSActive
PROPERTY TYPEResidential - Single Family
SUBDIVISIONTwin Creeks Ph 5b
SCHOOLAllen ISD
Property Description
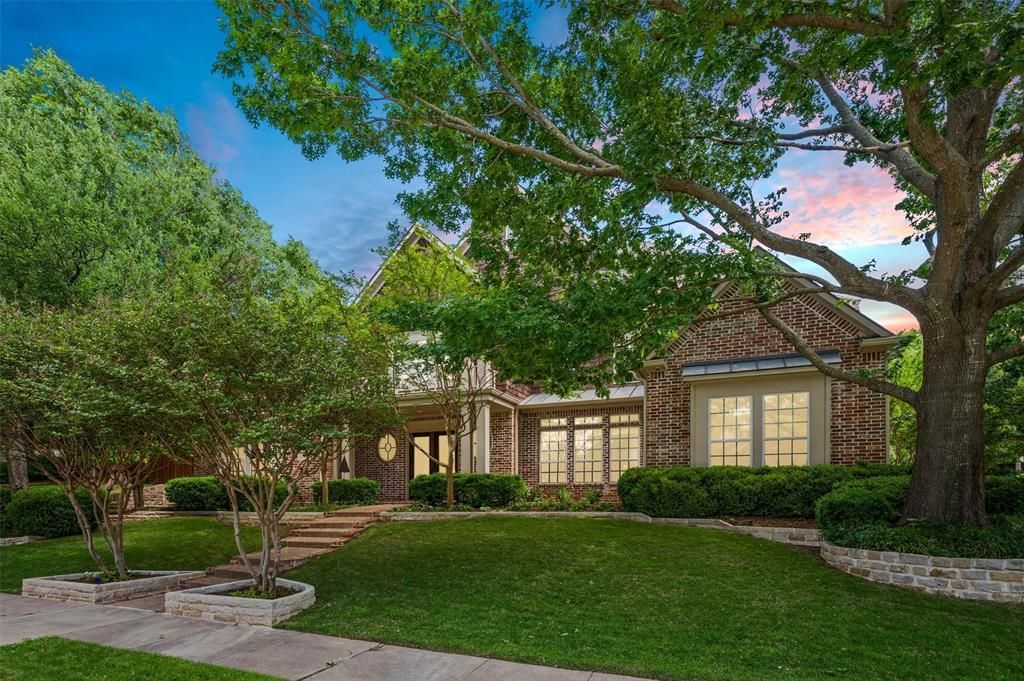
Looking for INCREDIBLE VALUE? Priced to sell now! Compelling Twin Creeks! Rare combination of two spacious & connecting living areas DOWNSTAIRS! Study downstairs too. Nestled in the coveted The Vistas section of Allen's premier master planned community. Golf course, green belts, pool, play grounds, sand volleyball, beautiful trees and winding streets. A neighborhood that provides a respite of breezy shaded areas. The Cape Cod–style drive-up welcomes you with stone-edged flower beds & heritage trees on a .28-acre interior lot, offering subtle treetop views of the golf course from the front door and front windows. High Quality millwork not readily found! Solid 8 foot doors and real hardwood floors are quality standouts. The thoughtful floor plan includes a private split arrangement with the primary suite & a guest bedroom downstairs. The primary retreat features a unique see-through fireplace shared between the bedroom & bath, creating a cozy atmosphere in both spaces.Upstairs offers a game room & media room— the media room can easily serve as a fifth bedroom if needed. The pool table in the game room and media room equipment and furniture can remain if buyer desires.Step outside to your own backyard paradise with remote-controlled porch screens, a waterfall pool with updated equipment, & a very private setting—perfect for relaxing or hosting.Culinary enthusiasts will appreciate the expansive countertop space, abundant highly custom cabinetry, pantry, island, & newer appliances in the well-appointed kitchen. A downstairs replaced HVAC system (summer 2026) tankless hot water heater, fresh paint are recent improvements that add value. Don’t miss the epoxy floored 3 car garage too. Located in highly coveted Allen ISD--elementary school within the neighborhood. Near the state-of-the-art Terrell Recreation Center, a 149,000-square-foot facility featuring a fitness center, 3-story play structure, batting cages, & sport courts.
Property Features
Property Type: Residential - Single Family
Cooling: Ceiling Fan(s), Central Air, Electric, Zoned
Fireplaces: 2
Garage: 3 car attached
Heating: Central, Natural Gas, Zoned
Home Style: Craftsman, English, Modern Farmhouse, Traditional
Lot Size: 0.28 Acres
Roof Type: Composition
Year Built: 2002
Amenities
Built-in Features
Built-in Wine Cooler
Decorative Lighting
Flat Screen Wiring
Granite Counters
High Speed Internet Available
Kitchen Island
Sound System Wiring
Wet Bar
Covered Patio/Porch
Rain Gutters
Lighting
Outdoor Grill
Outdoor Living Center
Feature Descriptions
Appliances: Built-in Refrigerator, Commercial Grade Range, Dishwasher, Disposal, Gas Range, Microwave, Double Oven
Days on Site: 47
Exterior: Brick
Fencing: Wood
Fireplace: Bath, Bedroom, Family Room, Gas Logs, Gas Starter, Primary Bedroom, See Through Fireplace
Flooring: Carpet, Ceramic Tile, Hardwood
HOA Fee: 978/ Annually
Lot: Interior Lot, Landscaped, Level, Many Trees
Lot Dimensions: 99x130
Parcel#: R410500B00401
Parking: Alley Access, Garage Door Opener, Garage Double Door, Garage Faces Rear, Garage Single Door, Inside Entrance, Kitchen Level
Parking Notes: Alley Access, Garage Door Opener, Garage Double Door
Pool: In Ground, Pool/Spa Combo, Water Feature, Waterfall
Swimming Pool: Yes
Utilities: Alley, City Sewer, City Water, Curbs, Individual Gas Meter, Individual Water Meter, Sidewalk
Room Sizes
Living Room: 16.00 x 16.00 Level - 1
Dining Room: 16.00 x 15.00 Level - 1
Office: 14.00 x 13.00 Level - 1
Family Room: 22.00 x 19.00 Level - 1
Kitchen: 12.00 x 11.00 Level - 1
Bedroom-Primary: 20.00 x 16.00 Level - 1
Breakfast Room: 12.00 x 11.00 Level - 1
Guest Suite: 14.00 x 14.00 Level - 1
Bedroom: 15.00 x 13.00 Level - 2
Bedroom: 15.00 x 13.00 Level - 2
Game Room: 22.00 x 19.00 Level - 2
Media Room: 19.00 x 17.00 Level - 2
Utility Room: 11.00 x 7.00 Level - 1
Local Schools
Elementary School: Green
School District: Allen ISD
Listed By / Shown By
Listed By
Agency Name: Allie Beth Allman & Assoc.
Agency Contact: 214-616-9559
Agent Name: Simone Jeanes

Shown By
Agent Name: Russell Cox
Agent Phone: Cell: (254) 717-6447
Agency Title: Kelly, Realtors

Estimate Your Payment
Estimated Payment
$ 2,766.44 per month $2,445.90 Principal & Interest $0.00 Property Tax (data not provided by mls) $320.54 Homeowner's InsuranceChange Payment Information




 The data relating to real estate for sale on this web site comes in part from the IDX of the Multiple Listing Service of NTREIS. The data on this site may not be reproduced or redistributed and is only for those individuals viewing this web site. Real estate listings held by brokerage firms other than the brokers/agents with their own information using this site are marked with the NTREIS thumbnail logo and detailed information about them includes the name of the listing broker(s).
Privacy Policy / DMCA Notice / ADA Accessibility


This site is hosted, designed and copyright
© 1994 - 2026 by
Delta Media Group, Inc. -- Patent Pending --
Agent License Information: 0507004
914 Pampa Drive | MLS# 21377123
This single family home located at 914 Pampa Drive, Allen, TX 75013 is currently listed for sale with an asking price of $1,099,000. This property was built in 2002 and has 5 bedrooms and 4 full and 1 partial baths with 5190 sq. ft. Pampa Drive is located in the Twin Creeks Ph 5b subdivision within the Allen ISD school district. Search Twin Creeks Ph 5b real estate on www.254properties.com today.