



BEDS6
BATHS6 full 1 partial
SQUARE FEET7,388
MLS#21375689
STATUSActive
PROPERTY TYPEResidential - Single Family
SUBDIVISIONTranquility Farms
SCHOOLLovejoy ISD
Property Description
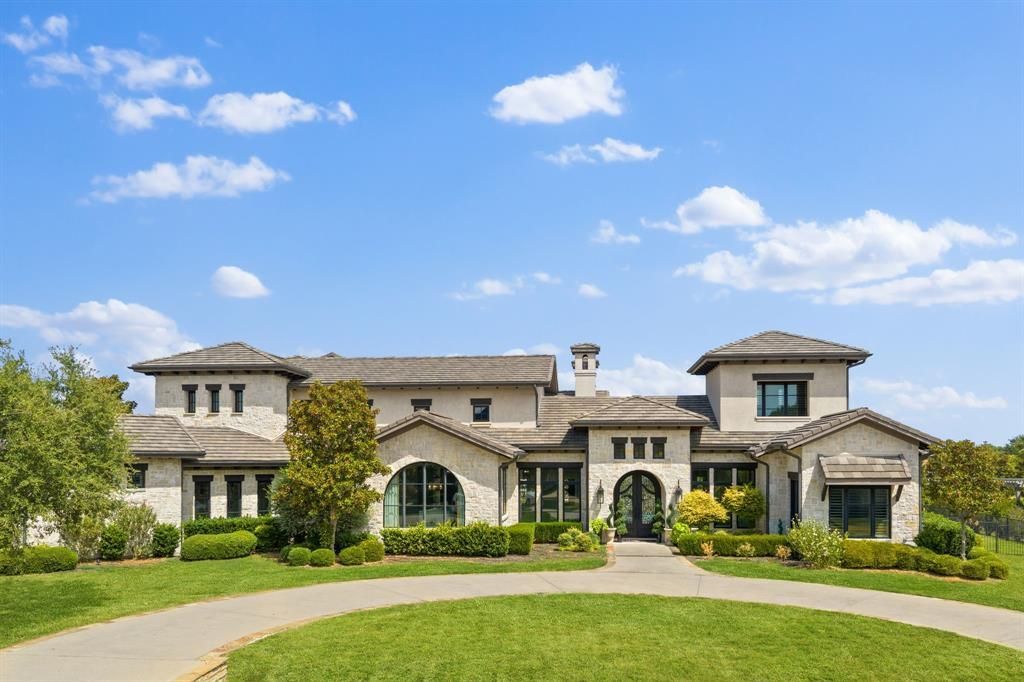
Extraordinary & rare custom villa with detached casita offering unparalleled luxury on a sprawling 1.128-acre private lot in Fairview! Bathed in rich natural light, the sophisticated floor plan features a grand entrance hall adorned with herringbone travertine and custom hardwood flooring. Work from home in the executive study featuring a cozy fireplace, private sitting area, and direct outdoor access. Designed for seamless entertaining, the main level hosts a grand dining room serviced by a butler's pantry, a dedicated wine room with a custom bar, a spacious family room, and a rare 1st-floor billiards room and home theater combination. The gourmet Chef's kitchen is complete with a walk-in pantry, generous island, custom cabinetry, and an oversized utility and mudroom. The exquisite primary suite offers a lavish, spa-inspired bath with a private loft retreat. Additional accommodations include a 1st-floor guest suite and 3 upstairs en-suite bedrooms paired with a game room, den, and private balcony. Step outside to an extraordinary outdoor living space featuring a crystal-clear pool with a tiled fountain, integrated spa, covered patio with fireplace, gated motor court, and an outdoor kitchen fully equipped with a built-in grill and authentic pizza oven. Luxury living at its finest!
Property Features
Property Type: Residential - Single Family
Cooling: Ceiling Fan(s), Central Air, Electric, Heat Pump, Zone
Fireplaces: 3
Garage: 4 car attached
Heating: Central, Electric, Heat Pump, Zoned
Home Style: Contemporary/Modern, Mediterranean
Lot Size: 1.13 Acres
Roof Type: Slate, Tile
Year Built: 2013
Amenities
Built-in Features
Built-in Wine Cooler
Chandelier
Decorative Lighting
Double Vanity
Dry Bar
Eat-in Kitchen
Flat Screen Wiring
High Speed Internet Available
In-Law Suite Floorplan
Kitchen Island
Loft
Multiple Staircases
Pantry
Sound System Wiring
Vaulted Ceiling(s)
Walk-In Closet(s)
Wet Bar
Wired for Data
Attached Grill
Balcony
Covered Patio/Porch
Fire Pit
Gas Grill
Rain Gutters
Lighting
Outdoor Living Center
Feature Descriptions
Appliances: Built-in Refrigerator, Commercial Grade Range, Commercial Grade Vent, Dishwasher, Disposal, Electric Oven, Gas Cooktop, Ice Maker, Microwave, Convection Oven, Plumbed For Gas in Kitchen, Water Filter, Water Purifier, Water Softener
Days on Site: 46
Exterior: Rock/Stone, Stucco
Fencing: Gate, Metal
Fireplace: Decorative, Gas, Gas Logs, Gas Starter, Glass Doors, Stone
Flooring: Carpet, Ceramic Tile, Concrete, Stone, Wood
HOA Fee: 1050/ Quarterly
Laundry: Electric Dryer Hookup, Dryer Hookup, Washer Hookup, On Site
Lot: Acreage, Corner Lot, Few Trees
Other Equipment: Generator, Irrigation Equipment, Negotiable, Other
Parcel#: R897700C00701
Parking: Additional Parking
Parking Notes: Additional Parking
Patio/Porch: Covered, Patio
Pool: Gunite, Heated, In Ground, Outdoor Pool, Pool/Spa Combo, Sport, Water Feature, Waterfall
Swimming Pool: Yes
Utilities: Aerobic Septic, All Weather Road, Cable Available, City Water
Window: Shutters
Room Sizes
Dining Room: 16.00 x 14.00 Level - 1
Bath-Full: 11.00 x 5.00 Level - 1
Bedroom: 17.00 x 13.00 Level - 2
Extra Strg Rm: 14.00 x 9.00 Level - 2
Bath-Full: 8.00 x 7.00 Level - 2
Breakfast Room: 12.00 x 10.00 Level - 1
Bath-Half: 5.00 x 5.00 Level - 1
Media Room: 13.00 x 12.00 Level - 1
Bedroom: 19.00 x 15.00 Level - 1
Utility Room: 11.00 x 11.00 Level - 1
Living Room: 11.00 x 11.00 Level - 1
Bath-Primary: 28.00 x 12.00 Level - 1
Bedroom: 15.00 x 15.00 Level - 1
Game Room: 15.00 x 12.00 Level - 2
Bath-Full: 8.00 x 7.00 Level - 2
Bedroom: 17.00 x 14.00 Level - 2
Bedroom: 16.00 x 14.00 Level - 2
Kitchen: 22.00 x 14.00 Level - 1
Living Room: 20.00 x 20.00 Level - 1
Game Room: 20.00 x 16.00 Level - 1
Mud Room: 13.00 x 6.00 Level - 1
Bath-Full: 9.00 x 5.00 Level - 1
Den: 15.00 x 13.00 Level - 1
Bedroom-Primary: 20.00 x 16.00 Level - 1
Local Schools
Elementary School: Robert L. Puster
School District: Lovejoy ISD
Listed By / Shown By
Listed By
Agency Name: Solto Realty
Agent Name: Rafael Chavez

Shown By
Agent Name: Russell Cox
Agent Phone: Cell: (254) 717-6447
Agency Title: Kelly, Realtors

Estimate Your Payment
Estimated Payment
$ 7,375.49 per month $6,520.91 Principal & Interest $0.00 Property Tax (data not provided by mls) $854.58 Homeowner's InsuranceChange Payment Information




 The data relating to real estate for sale on this web site comes in part from the IDX of the Multiple Listing Service of NTREIS. The data on this site may not be reproduced or redistributed and is only for those individuals viewing this web site. Real estate listings held by brokerage firms other than the brokers/agents with their own information using this site are marked with the NTREIS thumbnail logo and detailed information about them includes the name of the listing broker(s).
Privacy Policy / DMCA Notice / ADA Accessibility


This site is hosted, designed and copyright
© 1994 - 2026 by
Delta Media Group, Inc. -- Patent Pending --
Agent License Information: 0507004
914 Foxglove Trail | MLS# 21375689
This single family home located at 914 Foxglove Trail, Fairview, TX 75069 is currently listed for sale with an asking price of $2,930,000. This property was built in 2013 and has 6 bedrooms and 6 full and 1 partial baths with 7388 sq. ft. Foxglove Trail is located in the Tranquility Farms subdivision within the Lovejoy ISD school district. Search Tranquility Farms real estate on www.254properties.com today.