


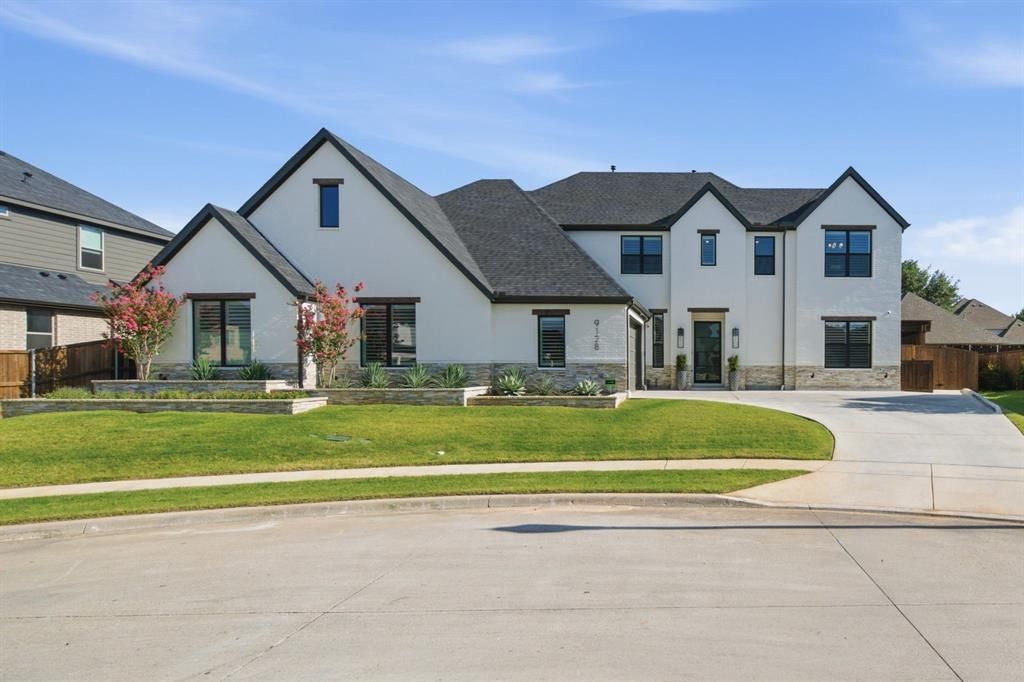

BEDS4
BATHS4 full 1 partial
SQUARE FEET3,600
MLS#21350892
STATUSActive
PROPERTY TYPEResidential - Single Family
SUBDIVISIONThornbridge North Add
SCHOOLKeller ISD
Property Description
Stunning & timeless custom home offers refined finishes, generous living spaces and exceptional indoor-outdoor entertaining. Home has 4 bedrooms, 4 full bath & 1 half baths, an impressive residence that combines luxury, comfort and thoughtful functionality throughout. Enjoy engineered wood floors, lightly troweled walls, elegant wainscoting, designer chandeliers and custom lighting that creates a warm yet sophisticated atmosphere. Spacious living areas provide plenty of room for everyday relaxation, memorable gatherings and effortless entertaining. An upstairs loft offers additional flexible space for a game room, media area, home office or second living room. At the heart of the home, the chef’s kitchen is designed to impress with custom cabinetry & countertops, decorative tile backsplash, fabulous peninsula island and reverse osmosis filtered water. Premium GE Café appliances, gas cooktop, pot filler, double convection ovens and huge walk-in pantry, great for extra appliances and organized food storage. Private owner’s retreat provides a peaceful escape with spa like bath, dual vanity, freestanding soaking tub, oversized walk-in shower and spacious walk-in closet. Convenience continues in utility area with spacious mudroom, built-in cabinetry and sink. Oversized 3-car garage includes storage cabinets, dedicated workbench space and pre-wired for EV charging. Amenities include a water softener. Private, outdoor courtyard great for year-round entertaining with outdoor kitchen & dining area, EVO cooking equipment, beautiful travertine floors & low-maintenance turf, creates an inviting setting for outdoor meals & celebrations at home. Energy-efficient HVAC system add comfort and efficiency. Zoned to Keller ISD, near NRH parks, walking trails and NRH Library, Rec Centre and NRH2O Family Waterpark. Exceptional home offers luxury living & convenient access to recreation, shops, dining and entertainment. Seller is a licensed Texas realtor.
Property Features
Property Type: Residential - Single Family
Cooling: Ceiling Fan(s), Central Air, Electric
Fireplaces: 2
Garage: 3 car attached
Heating: Central, Natural Gas
Home Style: Traditional
Lot Size: 0.21 Acres
Roof Type: Composition
Year Built: 2025
Amenities
Built-in Features
Built-in Wine Cooler
Chandelier
Decorative Lighting
Double Vanity
Eat-in Kitchen
Flat Screen Wiring
High Speed Internet Available
Kitchen Island
Loft
Natural Woodwork
Open Floorplan
Smart Home System
Sound System Wiring
Vaulted Ceiling(s)
Wainscoting
Walk-In Closet(s)
Attached Grill
Covered Patio/Porch
Rain Gutters
Lighting
Outdoor Kitchen
Feature Descriptions
Appliances: Built-in Refrigerator, Dishwasher, Disposal, Gas Cooktop, Gas Water Heater, Microwave, Convection Oven, Double Oven, Plumbed For Gas in Kitchen
Community Features: Curbs, Greenbelt, Perimeter Fencing, Sidewalks
Days on Site: 29
Exclusions: Sauna, BMW Wall Carplug, Fridge, Freezer in Garage. Utility Rm Washer & Dryer, Kitchen wall Cozyla Screen, Mounted TV's in Master, Living & 2 in Loft.
Exterior: Brick, Rock/Stone
Fencing: Back Yard, Fenced, Wood
Fireplace: Decorative, Living Room
Flooring: Engineered Wood, Tile
HOA Fee: 475/ Annually
Laundry: Electric Dryer Hookup, Utility Room, Full Size W/D Area, Washer Hookup, On Site
Lot: Cul-De-Sac, Few Trees, Interior Lot, Landscaped, Sprinkler System, Subdivision
Lot Dimensions: 86x119x106x105
Parcel#: 42730889
Parking: Concrete, Driveway, Enclosed, Epoxy Flooring, Garage, Garage Door Opener, Garage Double Door, Garage Faces Side, Kitchen Level, Lighted, Oversized
Parking Notes: Concrete, Driveway, Enclosed, Epoxy Flooring, Garage, G
Patio/Porch: Covered, Front Porch, Patio
Utilities: City Sewer, City Water, Concrete, Curbs, Electricity Available, Electricity Connected, Individual Gas Meter, Natural Gas Available, Sidewalk, Underground Utilities
Window: Shutters, Window Coverings
Local Schools
Elementary School: Liberty
School District: Keller ISD
Listed By / Shown By
Listed By
Agency Name: Randy White Real Estate Svcs
Agency Contact: 817-865-6400
Agent Name: Randy White

Shown By
Agent Name: Russell Cox
Agent Phone: Cell: (254) 717-6447
Agency Title: Kelly, Realtors

Estimate Your Payment
Estimated Payment
$ 3,521.61 per month $3,113.57 Principal & Interest $0.00 Property Tax (data not provided by mls) $408.04 Homeowner's InsuranceChange Payment Information




 The data relating to real estate for sale on this web site comes in part from the IDX of the Multiple Listing Service of NTREIS. The data on this site may not be reproduced or redistributed and is only for those individuals viewing this web site. Real estate listings held by brokerage firms other than the brokers/agents with their own information using this site are marked with the NTREIS thumbnail logo and detailed information about them includes the name of the listing broker(s).
Privacy Policy / DMCA Notice / ADA Accessibility


This site is hosted, designed and copyright
© 1994 - 2026 by
Delta Media Group, Inc. -- Patent Pending --
Agent License Information: 0507004
9128 Conejo Court | MLS# 21350892
This single family home located at 9128 Conejo Court, North Richland Hills, TX 76182 is currently listed for sale with an asking price of $1,399,000. This property was built in 2025 and has 4 bedrooms and 4 full and 1 partial baths with 3600 sq. ft. Conejo Court is located in the Thornbridge North Add subdivision within the Keller ISD school district. Search Thornbridge North Add real estate on www.254properties.com today.