



BEDS3
BATHS3 full
SQUARE FEET2,804
MLS#21361444
STATUSActive
PROPERTY TYPEResidential - Single Family
SUBDIVISIONTown Creek
SCHOOLRichardson ISD
Property Description
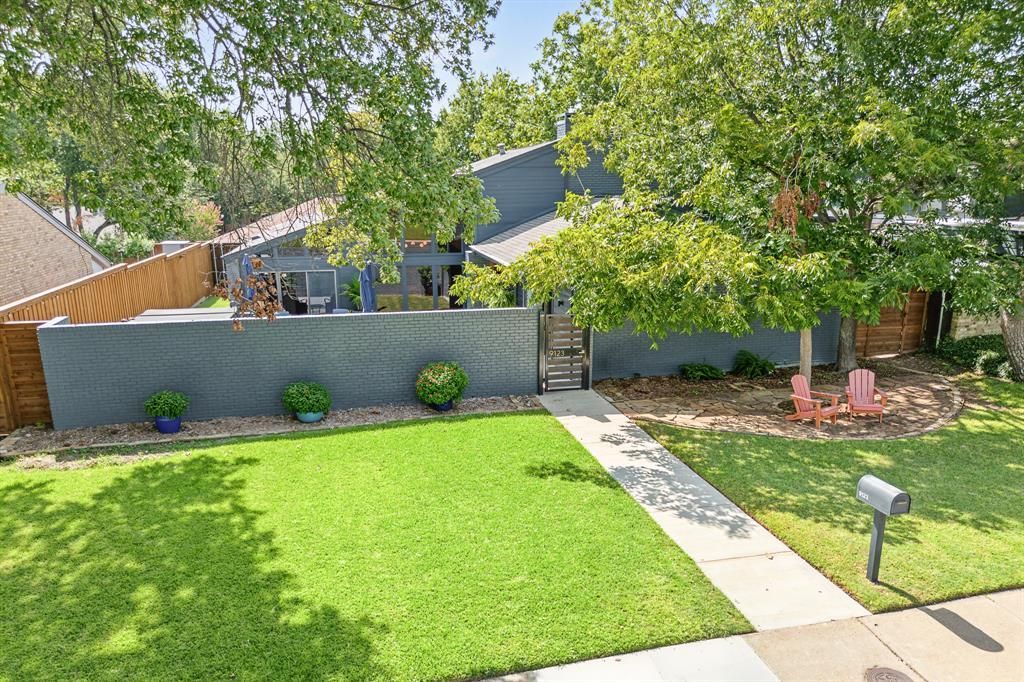
Beautifully updated Mid-Century Ranch nestled in Lake Highlands’ coveted Town Creek neighborhood, surrounded by mature trees and just a short walk from Forest Meadow Trails and Park and zoned to the award-winning Richardson ISD. Nearly $185,000 in recent improvements blends thoughtful design with substantial infrastructure upgrades, including new PVC plumbing in 2025, a newer 5-ton, 17-SEER HVAC system with a gas furnace, new sprinkler system with drip irrigation, updated concrete walkways, and extensive privacy fencing. A custom steel-and-wood gate opens to a secluded front courtyard transformed into a resort-inspired outdoor retreat, featuring a 15-foot Master Spas swim spa surrounded by custom Trex decking. Designed as an extension of the home, this private space creates a striking arrival and an ideal setting for entertaining or unwinding.Inside, abundant natural light highlights warm wood floors, clean architectural lines, and thoughtful updates throughout. A floor-to-ceiling brick fireplace with a custom oak mantle anchors the living space, complemented by custom oak cabinetry and a built-in wine cooler. Fresh interior and exterior paint enhances the home’s bright, inviting feel and connection to its multiple outdoor garden spaces.The backyard continues the emphasis on privacy and outdoor living with a newer weather-treated pine deck framed by 8-foot cedar board-on-board fencing.Architecturally distinctive, design-forward, and extensively improved, 9123 Windcrest offers a rare blend of Mid-Century character, modern functionality, and private indoor-outdoor living in the heart of Dallas.
Property Features
Property Type: Residential - Single Family
Cooling: Ceiling Fan(s), Central Air, ENERGY STAR Qualified E
Fireplaces: 1
Garage: 2 car attached
Heating: Central, Fireplace(s), Natural Gas, Zoned
Home Style: Contemporary/Modern, Mid-Century Modern, Ranch
Lot Size: 0.21 Acres
Roof Type: Composition
Year Built: 1974
Amenities
Built-in Features
Cable TV Available
Decorative Lighting
Eat-in Kitchen
Flat Screen Wiring
Granite Counters
High Speed Internet Available
Kitchen Island
Open Floorplan
Pantry
Sound System Wiring
Vaulted Ceiling(s)
Walk-In Closet(s)
Wet Bar
Courtyard
Garden(s)
Rain Gutters
Lighting
Feature Descriptions
Appliances: Dishwasher, Disposal, Gas Cooktop, Gas Oven, Gas Water Heater, Microwave, Plumbed For Gas in Kitchen, Refrigerator
Community Features: Park, Sidewalks
Days on Site: 14
Exterior: Brick
Fencing: Wood
Fireplace: Brick, Decorative, Gas Logs, Wood Burning
Flooring: Carpet, Ceramic Tile, Marble, Wood
HOA Fee: 40/ Annually
Laundry: Electric Dryer Hookup, Full Size W/D Area, Washer Hookup
Lot: Landscaped, Many Trees, Subdivision
Parcel#: 00000794180200000
Parking: Driveway, Garage, Garage Door Opener, Garage Single Door
Parking Notes: Driveway, Garage, Garage Door Opener, Garage Single D
Patio/Porch: Deck, Patio
Pool: Above Ground
Swimming Pool: Yes
Utilities: Cable Available, City Water
Window: Electric Shades
Local Schools
Elementary School: Skyview
School District: Richardson ISD
Listed By / Shown By
Listed By
Agency Name: Compass RE Texas, LLC
Agency Contact: 817-601-0865
Agent Name: Denise Johnson

Shown By
Agent Name: Russell Cox
Agent Phone: Cell: (254) 717-6447
Agency Title: Kelly, Realtors

Estimate Your Payment
Estimated Payment
$ 2,076.72 per month $1,836.09 Principal & Interest $0.00 Property Tax (data not provided by mls) $240.63 Homeowner's InsuranceChange Payment Information




 The data relating to real estate for sale on this web site comes in part from the IDX of the Multiple Listing Service of NTREIS. The data on this site may not be reproduced or redistributed and is only for those individuals viewing this web site. Real estate listings held by brokerage firms other than the brokers/agents with their own information using this site are marked with the NTREIS thumbnail logo and detailed information about them includes the name of the listing broker(s).
Privacy Policy / DMCA Notice / ADA Accessibility


This site is hosted, designed and copyright
© 1994 - 2026 by
Delta Media Group, Inc. -- Patent Pending --
Agent License Information: 0507004
9123 Windcrest Drive | MLS# 21361444
This single family home located at 9123 Windcrest Drive, Dallas, TX 75243 is currently listed for sale with an asking price of $825,000. This property was built in 1974 and has 3 bedrooms and 3 full baths with 2804 sq. ft. Windcrest Drive is located in the Town Creek subdivision within the Richardson ISD school district. Search Town Creek real estate on www.254properties.com today.