



BEDS3
BATHS2 full
SQUARE FEET2,350
MLS#21301290
STATUSActive Contingent
PROPERTY TYPEResidential - Single Family
SUBDIVISIONShawnee Park
SCHOOLGraham ISD
Property Description
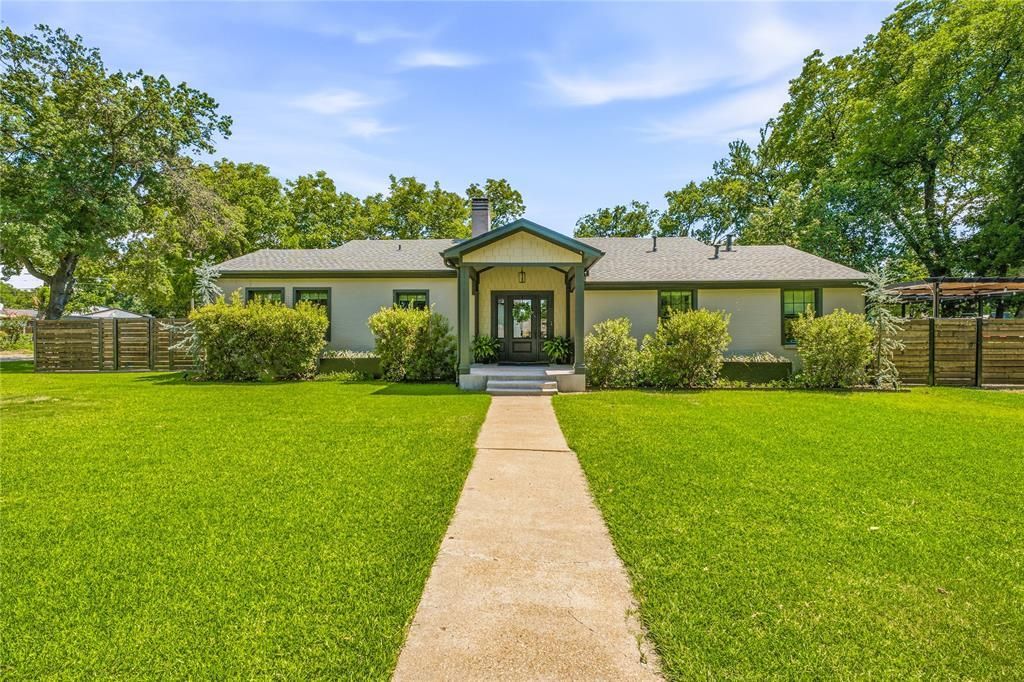
Welcome home to this beautifully updated 3-bedroom, 2-bathroom property nestled in desirable neighborhood, conveniently located just minutes from the high school. From the moment you pull into the driveway, you’ll be captivated by the exceptional curb appeal and welcoming atmosphere that carries throughout the entire home. Step inside to discover an inviting open-concept floor plan designed for both everyday living and entertaining.The spacious living room serves as the heart of the home, featuring a cozy gas fireplace that creates the perfect gathering space. Flowing seamlessly into the kitchen, upgrades and functional design, including a gas range, island with additional seating, abundant storage, and a Butler’s pantry that adds both charm and convenience. The private primary suite offers generous space and comfort while the ensuite bathroom features a relaxing soaking tub, and custom designed walk-in closet with ample storage and organization. The two additional bedrooms are equally impressive, each offering character. The secondary bathroom showcases stylish finishes and a large custom walk-in shower, adding a touch of luxury to everyday living. One of the home’s most unique features is the sunroom, filled with natural light and endless possibilities. Whether used as a reading nook, home office, playroom, this room adds charms to the home’s already impressive layout. Another showstopper awaits outdoors. Designed for year round enjoyment, the backyard oasis features a stunning pergola-covered outdoor kitchen complete with a wood-burning fireplace, creating the ultimate entertaining space. Imagine hosting game-day gatherings, family cookouts, or quiet evenings by the fire while overlooking the expansive backyard. Kids and guests alike will love the spacious yard, complete with a golf putting green for hours of fun and practice. All of this is surrounded by a modern-style wood privacy fence, providing both security and seclusion. This home truly checks every box.
Property Features
Property Type: Residential - Single Family
Cooling: Ceiling Fan(s), Central Air
Fireplaces: 1
Heating: Central, Electric
Lot Size: 0.44 Acres
Roof Type: Composition, Metal
Year Built: 1948
Amenities
Decorative Lighting
Vaulted Ceiling(s)
Basketball Court
Courtyard
Rain Gutters
Outdoor Kitchen
Outdoor Living Center
Putting Green
Storage
Feature Descriptions
Appliances: Dishwasher, Disposal, Gas Range, Microwave, Vented Exhaust Fan
Days on Site: 79
Fencing: Metal, Privacy, Wood, Wrought Iron
Fireplace: Gas, Stone
Flooring: Hardwood, Luxury Vinyl Plank
Laundry: Utility Room, Dryer Hookup, Washer Hookup
Lot: Few Trees, Landscaped, Lrg. Backyard Grass, Sprinkler System, Subdivision
Parcel#: 11609
Parking: Concrete, Driveway
Parking Notes: Concrete, Driveway
Patio/Porch: Patio
Utilities: City Sewer, City Water
Local Schools
Elementary School: Graham
School District: Graham ISD
Listed By / Shown By
Listed By
Agency Name: Weatherbee Real Estate
Agency Contact: (940) 549-2152
Agent Name: Amie Pratt

Shown By
Agent Name: Russell Cox
Agent Phone: Cell: (254) 717-6447
Agency Title: Kelly, Realtors

Estimate Your Payment
Estimated Payment
$ 1,082.41 per month $956.99 Principal & Interest $0.00 Property Tax (data not provided by mls) $125.42 Homeowner's InsuranceChange Payment Information




 The data relating to real estate for sale on this web site comes in part from the IDX of the Multiple Listing Service of NTREIS. The data on this site may not be reproduced or redistributed and is only for those individuals viewing this web site. Real estate listings held by brokerage firms other than the brokers/agents with their own information using this site are marked with the NTREIS thumbnail logo and detailed information about them includes the name of the listing broker(s).
Privacy Policy / DMCA Notice / ADA Accessibility


This site is hosted, designed and copyright
© 1994 - 2026 by
Delta Media Group, Inc. -- Patent Pending --
Agent License Information: 0507004
912 Calaveras Street | MLS# 21301290
This single family home located at 912 Calaveras Street, Graham, TX 76450 is currently listed for sale with an asking price of $430,000. This property was built in 1948 and has 3 bedrooms and 2 full baths with 2350 sq. ft. Calaveras Street is located in the Shawnee Park subdivision within the Graham ISD school district. Search Shawnee Park real estate on www.254properties.com today.