



BEDS4
BATHS4 full 1 partial
SQUARE FEET2,856
MLS#21057543
STATUSActive
PROPERTY TYPEResidential - Single Family
SUBDIVISIONRoanoke Hills
SCHOOLNorthwest ISD
Property Description
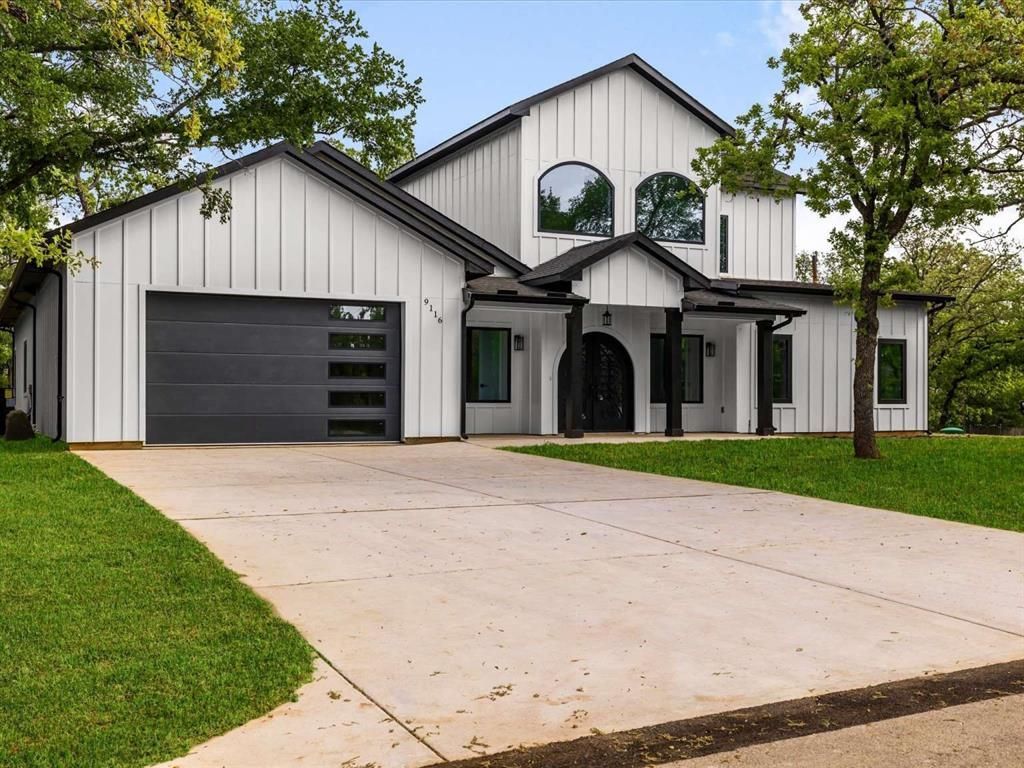
New Construction completed March 25, 2026! No HOA! Appraised 4-2-2026 by WP Appraisers 2801 Network Blvd Frisco, TX 75034. You Can Build a POOL! You Can Build An Outdoor Kitchen! Modern Barndominium within walking distance of Lake Grapevine in highly desired Flower Mound, Tx. Built in 2026! Set in a quiet 75 acre, tight-knit community that backs to Corps of Engineer Land. Enjoy direct access to hiking and biking trails. Inside, you're welcomed by a spacious open floor plan with soaring 22ft ceilings. Downstairs has Double Master Peaceful Suites with Full Spa like Bathrooms. Front and back patio porch shaded by tall oak trees straight out of a magazine. Upgrades include - Retaining Wall, 31 Pier Foundation, European Style Windows That Open and Tilt, Tesla Charger, All Closets Are Custom, Custom Trim Walls and Windows, Schlage Matte Black Door knobs, Elongated Toilets, 6ft Bathtubs, Porcelain Bath Tile, Sound Proof Walls, Modern Rail System, Office Flex Playroom, All Wood Cabinets with Soft Close, 36 inch Stove Range, Double Oven, Quartz Counter Tops, Rigid Luxury Vinyl Floors 30yr waterproof, Wired For Cat 6, State of the Art Turner 500 Gallon Per Day Septic System, Sprinkler System, Wood Burning Fire Place.
Property Features
Property Type: Residential - Single Family
Cooling: Ceiling Fan(s), Central Air, Electric, ENERGY STAR Qu
Fireplaces: 1
Garage: 2 car attached
Heating: Electric, ENERGY STAR Qualified Equipment, ENERGY ST
Lot Size: 0.28 Acres
Roof Type: Shingle
Year Built: 2026
Amenities
Chandelier
Decorative Lighting
Double Vanity
Flat Screen Wiring
Granite Counters
High Speed Internet Available
Kitchen Island
Natural Woodwork
Open Floorplan
Paneling
Pantry
Smart Home System
Vaulted Ceiling(s)
Wainscoting
Wired for Data
Feature Descriptions
Accessibility: Accessible Electrical and Environmental Controls
Appliances: Dishwasher, Disposal, Electric Cooktop, Electric Oven, Electric Range, Electric Water Heater
Community Features: Jogging Path/Bike Path, Lake
Days on Site: 309
Fencing: None
Fireplace: Dining Room
Flooring: Luxury Vinyl Plank, Other
Green Features: 12 inch+ Attic Insulation, Energy Recovery Ventilator, Enhanced Air Filtration, HVAC, Low Flow Commode, Roof, Thermostat, Waterheater, Windows
Laundry: Full Size W/D Area
Parcel#: R69789
Parking: Concrete, Direct Access, Electric Vehicle Charging Station(s), Garage, Garage Door Opener, Garage Double Door, Garage Faces Front, Inside Entrance, Kitchen Level, On Site, Secured
Parking Notes: Concrete, Direct Access, Electric Vehicle Charging S
Patio/Porch: Covered, Front Porch, Rear Porch
Utilities: Cable Available, City Water, Co-op Electric, Electricity Connected, Individual Water Meter, Phone Available, Septic
Room Sizes
Bedroom-Primary: 21.00 x 19.00 Level - 1
Bedroom-2nd Primary: 18.00 x 18.00 Level - 1
Bedroom: 17.00 x 11.00 Level - 2
Bedroom: 14.00 x 11.00 Level - 2
Living Room: 27.00 x 17.00 Level - 1
Utility Room: 9.00 x 6.00 Level - 1
Office: 10.00 x 9.00 Level - 1
Local Schools
Elementary School: Beck
School District: Northwest ISD
Listed By / Shown By
Listed By
Agency Name: Congress Realty, Inc.
Agency Contact: 888-881-4118
Agent Name: Jared English

Shown By
Agent Name: Russell Cox
Agent Phone: Cell: (254) 717-6447
Agency Title: Kelly, Realtors

Estimate Your Payment
Estimated Payment
$ 1,925.68 per month $1,702.56 Principal & Interest $0.00 Property Tax (data not provided by mls) $223.13 Homeowner's InsuranceChange Payment Information




 The data relating to real estate for sale on this web site comes in part from the IDX of the Multiple Listing Service of NTREIS. The data on this site may not be reproduced or redistributed and is only for those individuals viewing this web site. Real estate listings held by brokerage firms other than the brokers/agents with their own information using this site are marked with the NTREIS thumbnail logo and detailed information about them includes the name of the listing broker(s).
Privacy Policy / DMCA Notice / ADA Accessibility


This site is hosted, designed and copyright
© 1994 - 2026 by
Delta Media Group, Inc. -- Patent Pending --
Agent License Information: 0507004
9116 Cherokee Trail | MLS# 21057543
This single family home located at 9116 Cherokee Trail, Flower Mound, TX 75022 is currently listed for sale with an asking price of $765,000. This property was built in 2026 and has 4 bedrooms and 4 full and 1 partial baths with 2856 sq. ft. Cherokee Trail is located in the Roanoke Hills subdivision within the Northwest ISD school district. Search Roanoke Hills real estate on www.254properties.com today.