



BEDS5
BATHS4 full 1 partial
SQUARE FEET4,688
MLS#21357325
STATUSActive
PROPERTY TYPEResidential - Single Family
SUBDIVISIONFairlin Add
SCHOOLDenton ISD
Property Description
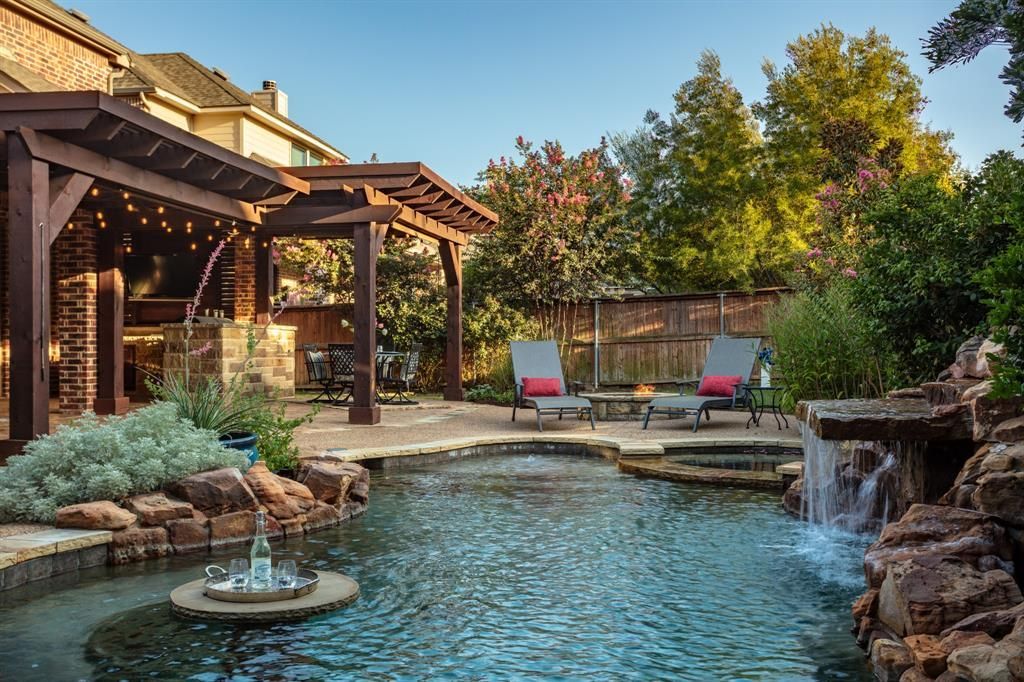
The kind of estate that makes staying home feel like a getaway! Magazine-worthy design, custom details, exceptional entertaining spaces & a private backyard retreat all set on an extraordinary almost .3 of an acre corner lot in the Fairland addition of Lantana. 5 beds, dedicated office with French doors, 4 full & 1 half baths, spacious main living, 2 dining areas, upstairs game room & media room. Craftsmanship shines with plantation shutters, beautiful hardwood & tile floors & an inviting wall of windows overlooking the magazine-worthy backyard. The formal dining is ideal for entertaining, while the designer kitchen impresses with extensive painted cabinetry, stainless appliances, stunning hardware, double ovens, gas cooktop, Butler’s pantry & walk-in pantry for effortless serving. Main-level primary retreat offers a 15x7 walk-in closet, glass-front cabinetry, 2 sinks, garden tub & large shower. A 2nd main-level suite, ideal for guests, multigenerational living or a 2nd primary retreat. Upstairs, 3 additional beds have bath access, including one private ensuite & two connected by a J&J bath. The game room features a wet bar, mini fridge & cabinetry, while the media room delivers the ultimate movie-night experience with tiered seating, projector & screen, & movie-inspired up lighting. Experience the backyard...A sparkling saltwater spa & pool features a grotto water feature plus built-in table & bench- perfect for morning coffee, dinner or appetizers without leaving the water. Expansive outdoor living surrounds the built-in grill & prep area beneath the covered cedar patio, an entertainer’s dream. HVAC systems updated 2022 & 2025, tankless water heater 2023, pool pump 2023, additional pool systems 2026 & paint 2025. 17x8 laundry with sink & mud room & 3-car garage complete this exceptional property. Bring resort-style living to your every day! Lantana features pools, tennis, pickleball, fitness centers, walking trails & parks.Staying home can feel like a vacation!
Property Features
Property Type: Residential - Single Family
Cooling: Ceiling Fan(s), Central Air, Electric, Zoned
Fireplaces: 1
Garage: 3 car attached
Heating: Fireplace(s), Natural Gas
Home Style: Traditional
Lot Size: 0.29 Acres
Roof Type: Composition
Year Built: 2006
Amenities
Built-in Features
Cable TV Available
Decorative Lighting
Double Vanity
Eat-in Kitchen
Flat Screen Wiring
Granite Counters
High Speed Internet Available
In-Law Suite Floorplan
Kitchen Island
Open Floorplan
Other
Pantry
Vaulted Ceiling(s)
Walk-In Closet(s)
Second Primary Bedroom
Attached Grill
Covered Courtyard
Covered Patio/Porch
Fire Pit
Rain Gutters
Lighting
Outdoor Grill
Outdoor Living Center
Private Yard
Other
Feature Descriptions
Appliances: Dishwasher, Disposal, Gas Cooktop, Gas Water Heater, Microwave, Double Oven, Plumbed For Gas in Kitchen, Tankless Water Heater, Vented Exhaust Fan
Community Features: Club House, Fitness Center, Greenbelt, Jogging Path/Bike Path, Lake, Park, Pickle Ball Court, Pool, Tennis Court(s), Other
Days on Site: 13
Exclusions: Ring Doorbell, TV & mount-living down, media furniture negotiable
Exterior: Brick
Fencing: Wood
Fireplace: Decorative, Gas, Living Room
Flooring: Carpet, Hardwood, Tile
HOA Fee: 144/ Monthly
Laundry: Electric Dryer Hookup, Utility Room, Full Size W/D Area, Dryer Hookup, Washer Hookup
Lot: Corner Lot, Few Trees, Sprinkler System, Subdivision
Other Equipment: Home Theater
Parcel#: R230165
Parking: Driveway, Garage, Garage Double Door, Garage Faces Side, Garage Single Door
Parking Notes: Driveway, Garage, Garage Double Door, Garage Faces Si
Patio/Porch: Covered, Front Porch, Patio, Other
Pool: Gunite, Heated, In Ground, Outdoor Pool, Pool/Spa Combo, Private, Salt Water, Water Feature, Waterfall, Other
Swimming Pool: Yes
Utilities: Cable Available, City Sewer, Electricity Available, Individual Water Meter, MUD Water, Underground Utilities
Window: Shutters
Local Schools
Elementary School: Dorothy P Adkins
School District: Denton ISD
Listed By / Shown By
Listed By
Agency Name: Keller Williams Realty-FM
Agency Contact: 469-951-7493
Agent Name: Beth Gaskill

Shown By
Agent Name: Russell Cox
Agent Phone: Cell: (254) 717-6447
Agency Title: Kelly, Realtors

Estimate Your Payment
Estimated Payment
$ 2,309.56 per month $2,041.96 Principal & Interest $0.00 Property Tax (data not provided by mls) $267.60 Homeowner's InsuranceChange Payment Information




 The data relating to real estate for sale on this web site comes in part from the IDX of the Multiple Listing Service of NTREIS. The data on this site may not be reproduced or redistributed and is only for those individuals viewing this web site. Real estate listings held by brokerage firms other than the brokers/agents with their own information using this site are marked with the NTREIS thumbnail logo and detailed information about them includes the name of the listing broker(s).
Privacy Policy / DMCA Notice / ADA Accessibility


This site is hosted, designed and copyright
© 1994 - 2026 by
Delta Media Group, Inc. -- Patent Pending --
Agent License Information: 0507004
9114 Parson Drive | MLS# 21357325
This single family home located at 9114 Parson Drive, Lantana, TX 76226 is currently listed for sale with an asking price of $917,500. This property was built in 2006 and has 5 bedrooms and 4 full and 1 partial baths with 4688 sq. ft. Parson Drive is located in the Fairlin Add subdivision within the Denton ISD school district. Search Fairlin Add real estate on www.254properties.com today.