



BEDS4
BATHS2 full
SQUARE FEET2,036
MLS#21299060
STATUSActive
PROPERTY TYPEResidential - Single Family
SUBDIVISIONWhitewing Trails Ph 2b
SCHOOLPrinceton ISD
Property Description
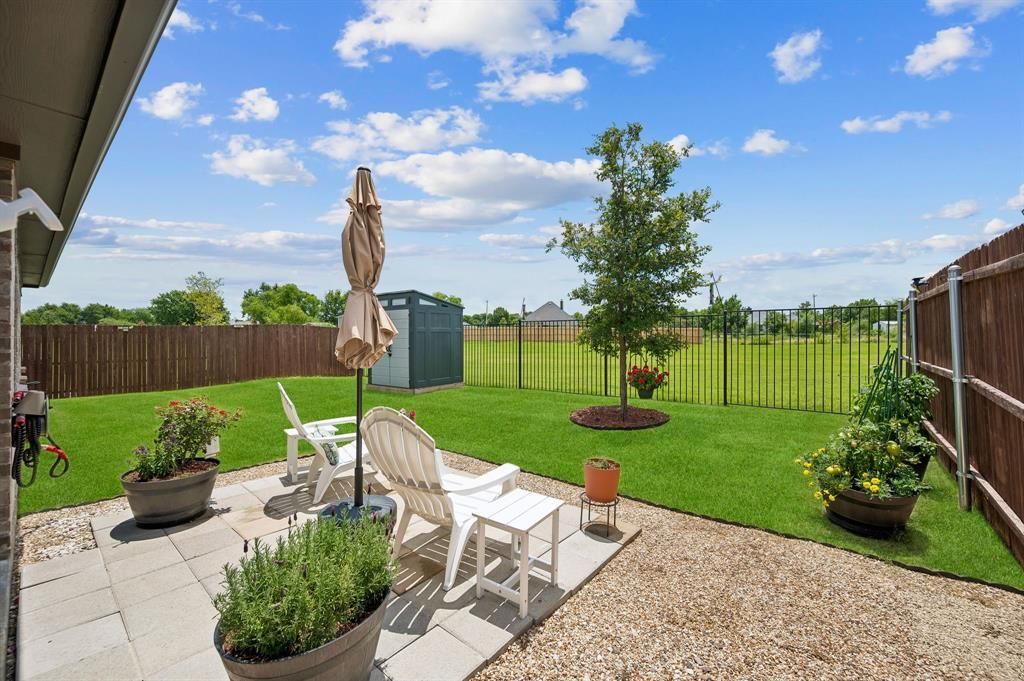
Welcome to this beautifully maintained one-story brick and stone home built in 2023, offering 2,036 square feet of thoughtfully designed living space in the highly desirable Whitewing Trails neighborhood in the heart of fast-growing Princeton, TX. Attractive landscaping and a covered front porch create inviting curb appeal, while the open-concept floor plan provides the perfect setting for everyday living and entertaining. Step outside to a private backyard with wood and wrought iron fencing. Enjoy beautiful greenbelt views and no immediate rear neighbors. Inside, the spacious living room features a ceiling fan and a wall of windows overlooking the backyard and peaceful greenbelt views, filling the home with natural light. The chef-inspired kitchen boasts rich espresso cabinetry, quartz countertops, a large center island with breakfast bar, gas range, dedicated coffee bar area, butler's pantry, and abundant storage. The adjoining dining area offers easy access to the patio and backyard, making indoor-outdoor entertaining a breeze. This flexible 4-bedroom floorplan currently utilizes two secondary bedrooms as private home offices, providing ideal work-from-home or hobby spaces while easily converting back to bedrooms. Luxury vinyl plank flooring flows throughout the main living areas, with ceramic tile in the bathrooms and plush carpet in all bedrooms. The private primary suite offers a relaxing retreat complete with a ceiling fan, spacious ensuite bath featuring dual sinks, a standalone shower, and an oversized walk-in closet. A front-entry two-car garage completes this exceptional home. Conveniently located near schools, shopping, dining, major commuting routes, and the coming Princeton Towne Centre this nearly new home combines modern finishes, versatile living spaces, scenic backyard views and ideal location—all ready for its next owner!
Property Features
Property Type: Residential - Single Family
Cooling: Ceiling Fan(s), Central Air, Electric, Other
Garage: 2 car attached
Heating: Central, Natural Gas, Other
Home Style: Traditional
Lot Size: 0.13 Acres
Roof Type: Composition
Year Built: 2023
Amenities
Decorative Lighting
Eat-in Kitchen
Flat Screen Wiring
Granite Counters
High Speed Internet Available
Kitchen Island
Open Floorplan
Other
Pantry
Walk-In Closet(s)
Covered Patio/Porch
Rain Gutters
Lighting
Other
Feature Descriptions
Appliances: Dishwasher, Disposal, Gas Range, Gas Water Heater, Plumbed For Gas in Kitchen, Vented Exhaust Fan, Other
Days on Site: 24
Exclusions: ADT Security System is leased. TVs & Brackets
Exterior: Brick, Rock/Stone
Fencing: Back Yard, Wrought Iron
Fireplace: None
Flooring: Carpet, Ceramic Tile, Luxury Vinyl Plank
HOA Fee: 1100/ Annually
Laundry: Utility Room, Full Size W/D Area, Dryer Hookup, Washer Hookup, Other
Lot: Few Trees, Interior Lot, Landscaped, Other, Sprinkler System, Subdivision
Lot Dimensions: 50*113*50*115
Parcel#: R1291500F00601
Parking: Driveway, Garage, Garage Door Opener, Garage Faces Front, Garage Single Door, Inside Entrance, Lighted, Other
Parking Notes: Driveway, Garage, Garage Door Opener, Garage Faces Fr
Patio/Porch: Covered, Front Porch
Utilities: Cable Available, City Sewer, City Water, Electricity Available, Electricity Connected, Individual Gas Meter, Individual Water Meter, Natural Gas Available, Other
Window: Window Coverings
Local Schools
Elementary School: Lacy
School District: Princeton ISD
Listed By / Shown By
Listed By
Agency Name: Coldwell Banker Apex, Realtors
Agency Contact: 972-655-8870
Agent Name: Frankie Arthur

Shown By
Agent Name: Russell Cox
Agent Phone: Cell: (254) 717-6447
Agency Title: Kelly, Realtors

Estimate Your Payment
Estimated Payment
$ 943.96 per month $834.59 Principal & Interest $0.00 Property Tax (data not provided by mls) $109.38 Homeowner's InsuranceChange Payment Information




 The data relating to real estate for sale on this web site comes in part from the IDX of the Multiple Listing Service of NTREIS. The data on this site may not be reproduced or redistributed and is only for those individuals viewing this web site. Real estate listings held by brokerage firms other than the brokers/agents with their own information using this site are marked with the NTREIS thumbnail logo and detailed information about them includes the name of the listing broker(s).
Privacy Policy / DMCA Notice / ADA Accessibility


This site is hosted, designed and copyright
© 1994 - 2026 by
Delta Media Group, Inc. -- Patent Pending --
Agent License Information: 0507004
911 Cottontail Drive | MLS# 21299060
This single family home located at 911 Cottontail Drive, Princeton, TX 75407 is currently listed for sale with an asking price of $375,000. This property was built in 2023 and has 4 bedrooms and 2 full baths with 2036 sq. ft. Cottontail Drive is located in the Whitewing Trails Ph 2b subdivision within the Princeton ISD school district. Search Whitewing Trails Ph 2b real estate on www.254properties.com today.