



BEDS3
BATHS2 full 1 partial
SQUARE FEET2,440
MLS#622425
STATUSActive
PROPERTY TYPEResidential - Single Family
SUBDIVISIONYowell Ranch
SCHOOLKilleen ISD
Property Description
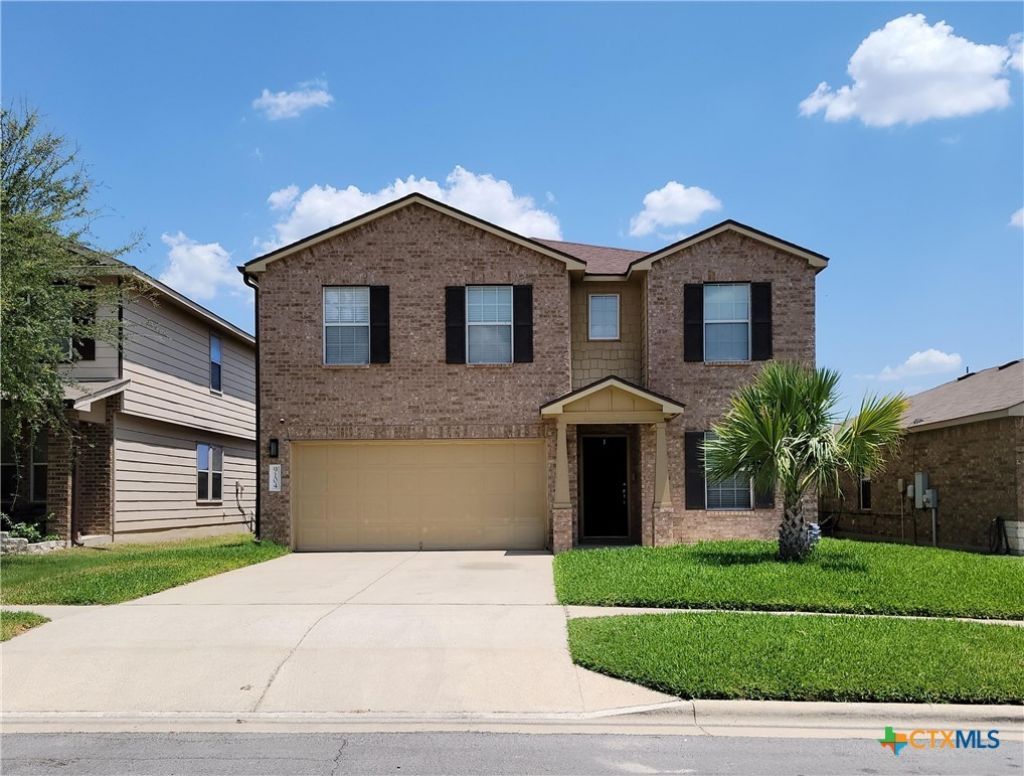
More pictures to come. Welcome to this spacious 2,440-square-foot, two-story home featuring an open and functional floor plan with plenty of room for everyday living and entertaining. The main level offers an inviting open-concept living area and eat-in kitchen with pantry, along with a dedicated office/flex room that can easily accommodate your changing needs. Upstairs, youll find the primary suite, conveniently located laundry room, and a large open living area that provides the perfect space for entertaining, a game room, media area, or second living room. The primary suite features a walk-in closet and private bath with double vanity and separate shower. Additional features include ceiling fans, upgraded tile in the bathrooms, walk-in closets, smoke detectors. Enjoy neighborhood amenities including a community pool, basketball court, bike trails, and dog park. With generous living spaces, flexible rooms, and great community amenities, this home offers plenty of space to live, work, relax, and entertain.
Property Features
Property Type: Residential - Single Family
Cooling: Central Air, Electric,1 Unit
Garage: 2
Heating: Central, Electric
Home Style: Traditional
Lot Size: 0.12 Acres
Roof Type: Composition, Shingle
Stories: 2.0
Year Built: 2013
Amenities
All Bedrooms Up
Ceiling Fan(s)
Double Vanity
Home Office
Open Floorplan
Partially Furnished
Separate Shower
Walk-In Closet(s)
Breakfast Area
Eat-in Kitchen
Kitchen/Family Room Combo
Kitchen/Dining Combo
Pantry
Patio
Lighting
Feature Descriptions
Appliances: Dishwasher, Disposal, Ice Maker, Oven, Refrigerator, Vented Exhaust Fan, Microwave
Body of Water: None
Community Features: Barbecue, Basketball Court, Dog Park, Park, Trails/Paths, Community Pool, Curbs
Days on Site: 17
Exterior: Brick, Masonry
Fencing: Back Yard, Wood
Fireplace: None
Flooring: Carpet, Ceramic Tile, Laminate
Furnished: Yes
Laundry: Laundry Room, Upper Level
Parcel#: 417653
Patio/Porch: Patio
Pool: Community, None
Security: Prewired, Smoke Detector(s)
Utilities: Other, See Remarks
Water: Public
Local Schools
School District: Killeen ISD
Listed By / Shown By
Listed By
Agency Name: Berkshire Hathaway TX Realty
Agency Phone: 512-255-3727
Shown By
Agent Name: Russell Cox
Agent Phone: Cell: (254) 717-6447
Agency Title: Kelly, Realtors
Agency Email: info@kellyrealtors.com
Agency Text: (254) 717-6447

Estimate Your Payment
Estimated Payment
$ 717.41 per month $634.29 Principal & Interest $0.00 Property Tax (data not provided by mls) $83.13 Homeowner's InsuranceChange Payment Information




Privacy Policy / DMCA Notice / ADA Accessibility


This site is hosted, designed and copyright
© 1994 - 2026 by
Delta Media Group, Inc. -- Patent Pending --
Agent License Information: 0507004
9104 Sandyford Court | MLS# 622425
This single family home located at 9104 Sandyford Court , Killeen, TX 76542 is currently listed for sale with an asking price of $285,000. This property was built in 2013 and has 3 bedrooms and 2 full and 1 partial baths with 2440 sq. ft. Sandyford Court is located in the Yowell Ranch subdivision within the Killeen ISD school district. Search Yowell Ranch real estate on www.254properties.com today.