



BEDS4
BATHS3 full 1 partial
SQUARE FEET3,215
MLS#21374055
STATUSActive
PROPERTY TYPEResidential - Single Family
SUBDIVISIONThornbridge East Add
SCHOOLBirdville ISD
Property Description
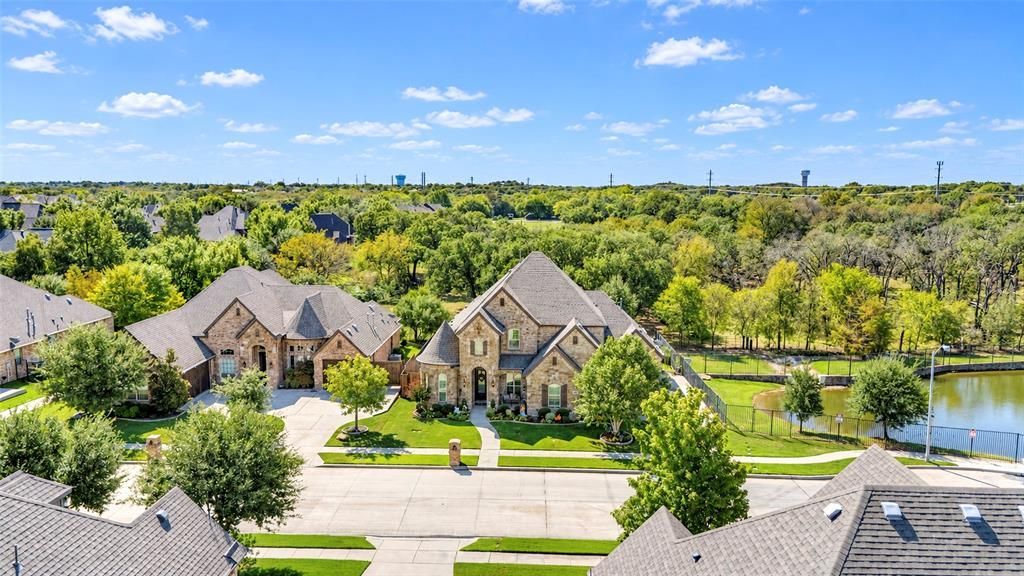
Welcome home to this beautifully appointed 4-bedroom, 3.5-bath home on a premium lot next to a pond and backing to a greenbelt in highly desirable Birdville ISD. Imagine enjoying your morning coffee on the front patio or gathering with friends and family on the oversized back patio, complete with an outdoor kitchen, gas fireplace, and peaceful views of the pond and oak grove. The thoughtfully designed floor plan features the primary suite and a second bedroom downstairs, providing flexible accommodations for multigenerational living, or guests, and has a bathroom with a handrail and bench handy for caring for seniors. The spacious primary bathroom features dual vanities and a bench in the shower. Also, there are two additional bedrooms and a spacious second living area upstairs—perfect for a game room, movie nights, or additional gathering space. The gourmet kitchen features granite countertops, KitchenAid stainless steel appliances, and a beautiful travertine braided backsplash. Hand-scraped hardwood floors, 4-inch plantation shutters throughout, chair and crown molding, a built-in desk nook, and a striking flagstone fireplace add warmth and character throughout. An oversized laundry room, 4-zone HVAC, and dual walk-in attic access provide comfort and convenience. Six inches of additional blown-in insulation has been added to help improve energy efficiency and comfort during hot Texas summers. The beautifully landscaped yard is enclosed with a combination of wrought iron and wood privacy fencing. The 3-car garage includes an oversized third bay and 8-foot-tall garage doors, providing plenty of room for larger or taller vehicles, a workshop, hobbies, or extra storage. Ideally located less than five minutes from Target, Kroger, restaurants, coffee shops, and everyday conveniences. A premium lot, inviting outdoor spaces, thoughtful upgrades, and a well-designed floor plan make this a wonderful place to call home.
Property Features
Property Type: Residential - Single Family
Cooling: Ceiling Fan(s), Central Air, Electric
Fireplaces: 2
Garage: 3 car attached
Heating: Central, Fireplace(s), Natural Gas
Home Style: Traditional
Lot Size: 0.21 Acres
Roof Type: Asphalt
Year Built: 2016
Amenities
Built-in Features
Decorative Lighting
Eat-in Kitchen
Granite Counters
Kitchen Island
Natural Woodwork
Open Floorplan
Pantry
Covered Patio/Porch
Rain Gutters
Outdoor Kitchen
Feature Descriptions
Appliances: Dishwasher, Disposal, Gas Water Heater, Microwave
Days on Site: 18
Exclusions: TV in the great room
Exterior: Brick, Rock/Stone
Fencing: Wood, Wrought Iron
Fireplace: Gas, Stone
Flooring: Hardwood
HOA Fee: 793/ Annually
Lot: Adjacent to Greenbelt, Landscaped, Lrg. Backyard Grass, Sprinkler System, Subdivision, Water/Lake View
Parcel#: 42007290
Parking: Garage, Garage Faces Side
Parking Notes: Garage, Garage Faces Side
Patio/Porch: Covered, Front Porch, Patio
Utilities: City Sewer, City Water
Window: Shutters
Local Schools
Elementary School: Porter
School District: Birdville ISD
Listed By / Shown By
Listed By
Agency Name: Keller Williams Realty
Agency Contact: 817-703-6050
Agent Name: Chris Mcdonald

Shown By
Agent Name: Russell Cox
Agent Phone: Cell: (254) 717-6447
Agency Title: Kelly, Realtors

Estimate Your Payment
Estimated Payment
$ 2,139.40 per month $1,891.51 Principal & Interest $0.00 Property Tax (data not provided by mls) $247.89 Homeowner's InsuranceChange Payment Information




 The data relating to real estate for sale on this web site comes in part from the IDX of the Multiple Listing Service of NTREIS. The data on this site may not be reproduced or redistributed and is only for those individuals viewing this web site. Real estate listings held by brokerage firms other than the brokers/agents with their own information using this site are marked with the NTREIS thumbnail logo and detailed information about them includes the name of the listing broker(s).
Privacy Policy / DMCA Notice / ADA Accessibility


This site is hosted, designed and copyright
© 1994 - 2026 by
Delta Media Group, Inc. -- Patent Pending --
Agent License Information: 0507004
9100 Northampton Drive | MLS# 21374055
This single family home located at 9100 Northampton Drive, North Richland Hills, TX 76182 is currently listed for sale with an asking price of $849,900. This property was built in 2016 and has 4 bedrooms and 3 full and 1 partial baths with 3215 sq. ft. Northampton Drive is located in the Thornbridge East Add subdivision within the Birdville ISD school district. Search Thornbridge East Add real estate on www.254properties.com today.