



BEDS5
BATHS2 full 1 partial
SQUARE FEET3,057
MLS#21377609
STATUSActive
PROPERTY TYPEResidential - Single Family
SUBDIVISIONCastle Hill Estates Add
SCHOOLBurleson ISD
Property Description
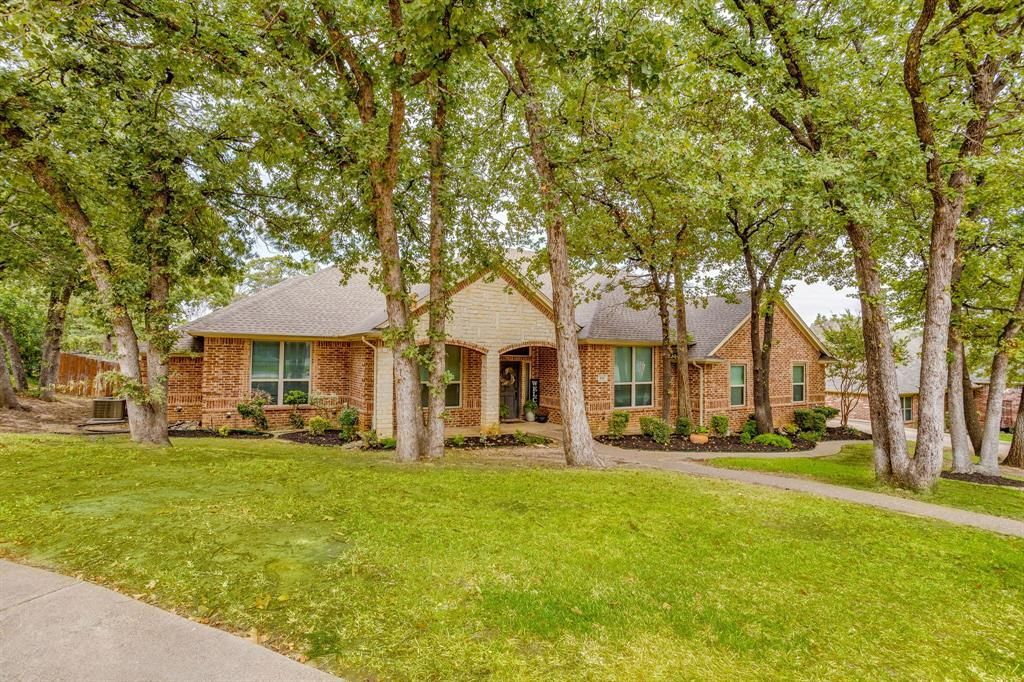
Beautiful custom one-story home located in desirable Castle Hill Estates, situated on a heavily treed cul-de-sac lot with a 3-car side-entry garage. The backyard is designed for both relaxing and entertaining, featuring a large covered patio overlooking a sparkling swimming pool with waterfall features, plus a spacious yard with plenty of room for kids and pets to play. Inside, the open-concept floor plan offers high ceilings, hardwood and tile flooring throughout, extensive crown molding, and an abundance of natural light. The flexible layout provides either 4 bedrooms plus a study or 5 bedrooms, allowing the space to easily adapt to your needs. The large family room features a beautiful fireplace, an entertainment center and opens seamlessly to the kitchen and dining area. The oversized dining room is highlighted by a chandelier and offers plenty of space for family gatherings and entertaining. The kitchen features a breakfast bar, center island, abundant cabinetry, and generous counter space. A second oversized living area provides the perfect space for a game room, media room, or additional family room. The spacious primary suite features crown molding and direct access to the covered back patio. The ensuite bath includes dual sinks, a jetted tub, separate walk-in shower and a large walk-in closet. Bedroom 2 offers its own private ensuite bathroom, while Bedrooms 3 and 4 share an additional full bath. All bedrooms are generously sized with plenty of room to accommodate a variety of furniture arrangements. The large utility room offers exceptional functionality with a sink, an abundance of cabinetry and storage, and dedicated space for both a refrigerator and freezer. A convenient half bath is located just off the utility room. With its flexible floor plan, spacious living areas, beautiful outdoor setting, resort-style pool, & heavily treed cul-de-sac lot, this custom Castle Hill Estates home offers an incredible combination of comfort, space, and functionality.
Property Features
Property Type: Residential - Single Family
Cooling: Electric
Fireplaces: 1
Garage: 3 car attached
Heating: Electric
Home Style: Traditional
Lot Size: 0.33 Acres
Roof Type: Composition
Year Built: 2003
Amenities
Cable TV Available
Decorative Lighting
High Speed Internet Available
Walk-In Closet(s)
Feature Descriptions
Appliances: Dishwasher, Disposal, Electric Cooktop, Microwave
Exterior: Brick
Fencing: Wood
Fireplace: Decorative, Living Room, Wood Burning
Flooring: Tile, Wood
Laundry: Electric Dryer Hookup, Utility Room, Full Size W/D Area
Lot: Interior Lot, Landscaped, Lrg. Backyard Grass, Many Trees
Parcel#: 40036200
Parking: Driveway, Garage Faces Side
Parking Notes: Driveway, Garage Faces Side
Patio/Porch: Covered, Front Porch, Patio, Rear Porch
Pool: Gunite
Swimming Pool: Yes
Utilities: City Sewer, City Water, Curbs
Local Schools
Elementary School: Mound
School District: Burleson ISD
Listed By / Shown By
Listed By
Agency Name: TheGreenTeam RE Professionals
Agency Contact: 817-988-8664
Agent Name: Shelley Green

Shown By
Agent Name: Russell Cox
Agent Phone: Cell: (254) 717-6447
Agency Title: Kelly, Realtors

Estimate Your Payment
Estimated Payment
$ 1,220.86 per month $1,079.40 Principal & Interest $0.00 Property Tax (data not provided by mls) $141.46 Homeowner's InsuranceChange Payment Information




 The data relating to real estate for sale on this web site comes in part from the IDX of the Multiple Listing Service of NTREIS. The data on this site may not be reproduced or redistributed and is only for those individuals viewing this web site. Real estate listings held by brokerage firms other than the brokers/agents with their own information using this site are marked with the NTREIS thumbnail logo and detailed information about them includes the name of the listing broker(s).
Privacy Policy / DMCA Notice / ADA Accessibility


This site is hosted, designed and copyright
© 1994 - 2026 by
Delta Media Group, Inc. -- Patent Pending --
Agent License Information: 0507004
910 Royal Court | MLS# 21377609
This single family home located at 910 Royal Court , Burleson, TX 76028 is currently listed for sale with an asking price of $485,000. This property was built in 2003 and has 5 bedrooms and 2 full and 1 partial baths with 3057 sq. ft. Royal Court is located in the Castle Hill Estates Add subdivision within the Burleson ISD school district. Search Castle Hill Estates Add real estate on www.254properties.com today.